The Par Club

Project overview & outcome.

The Par Club, a hospitality venue located in Castle Rock, Colorado, opened its doors in early 2026 as a bold, brand-forward golf and entertainment concept. Pasley Commercial Interiors transformed a raw shell of a building at 774 S. Perry Street into a fully realized experience — where every finish, fixture, and furniture choice tells the story of the brand in a space that guests immediately feel.
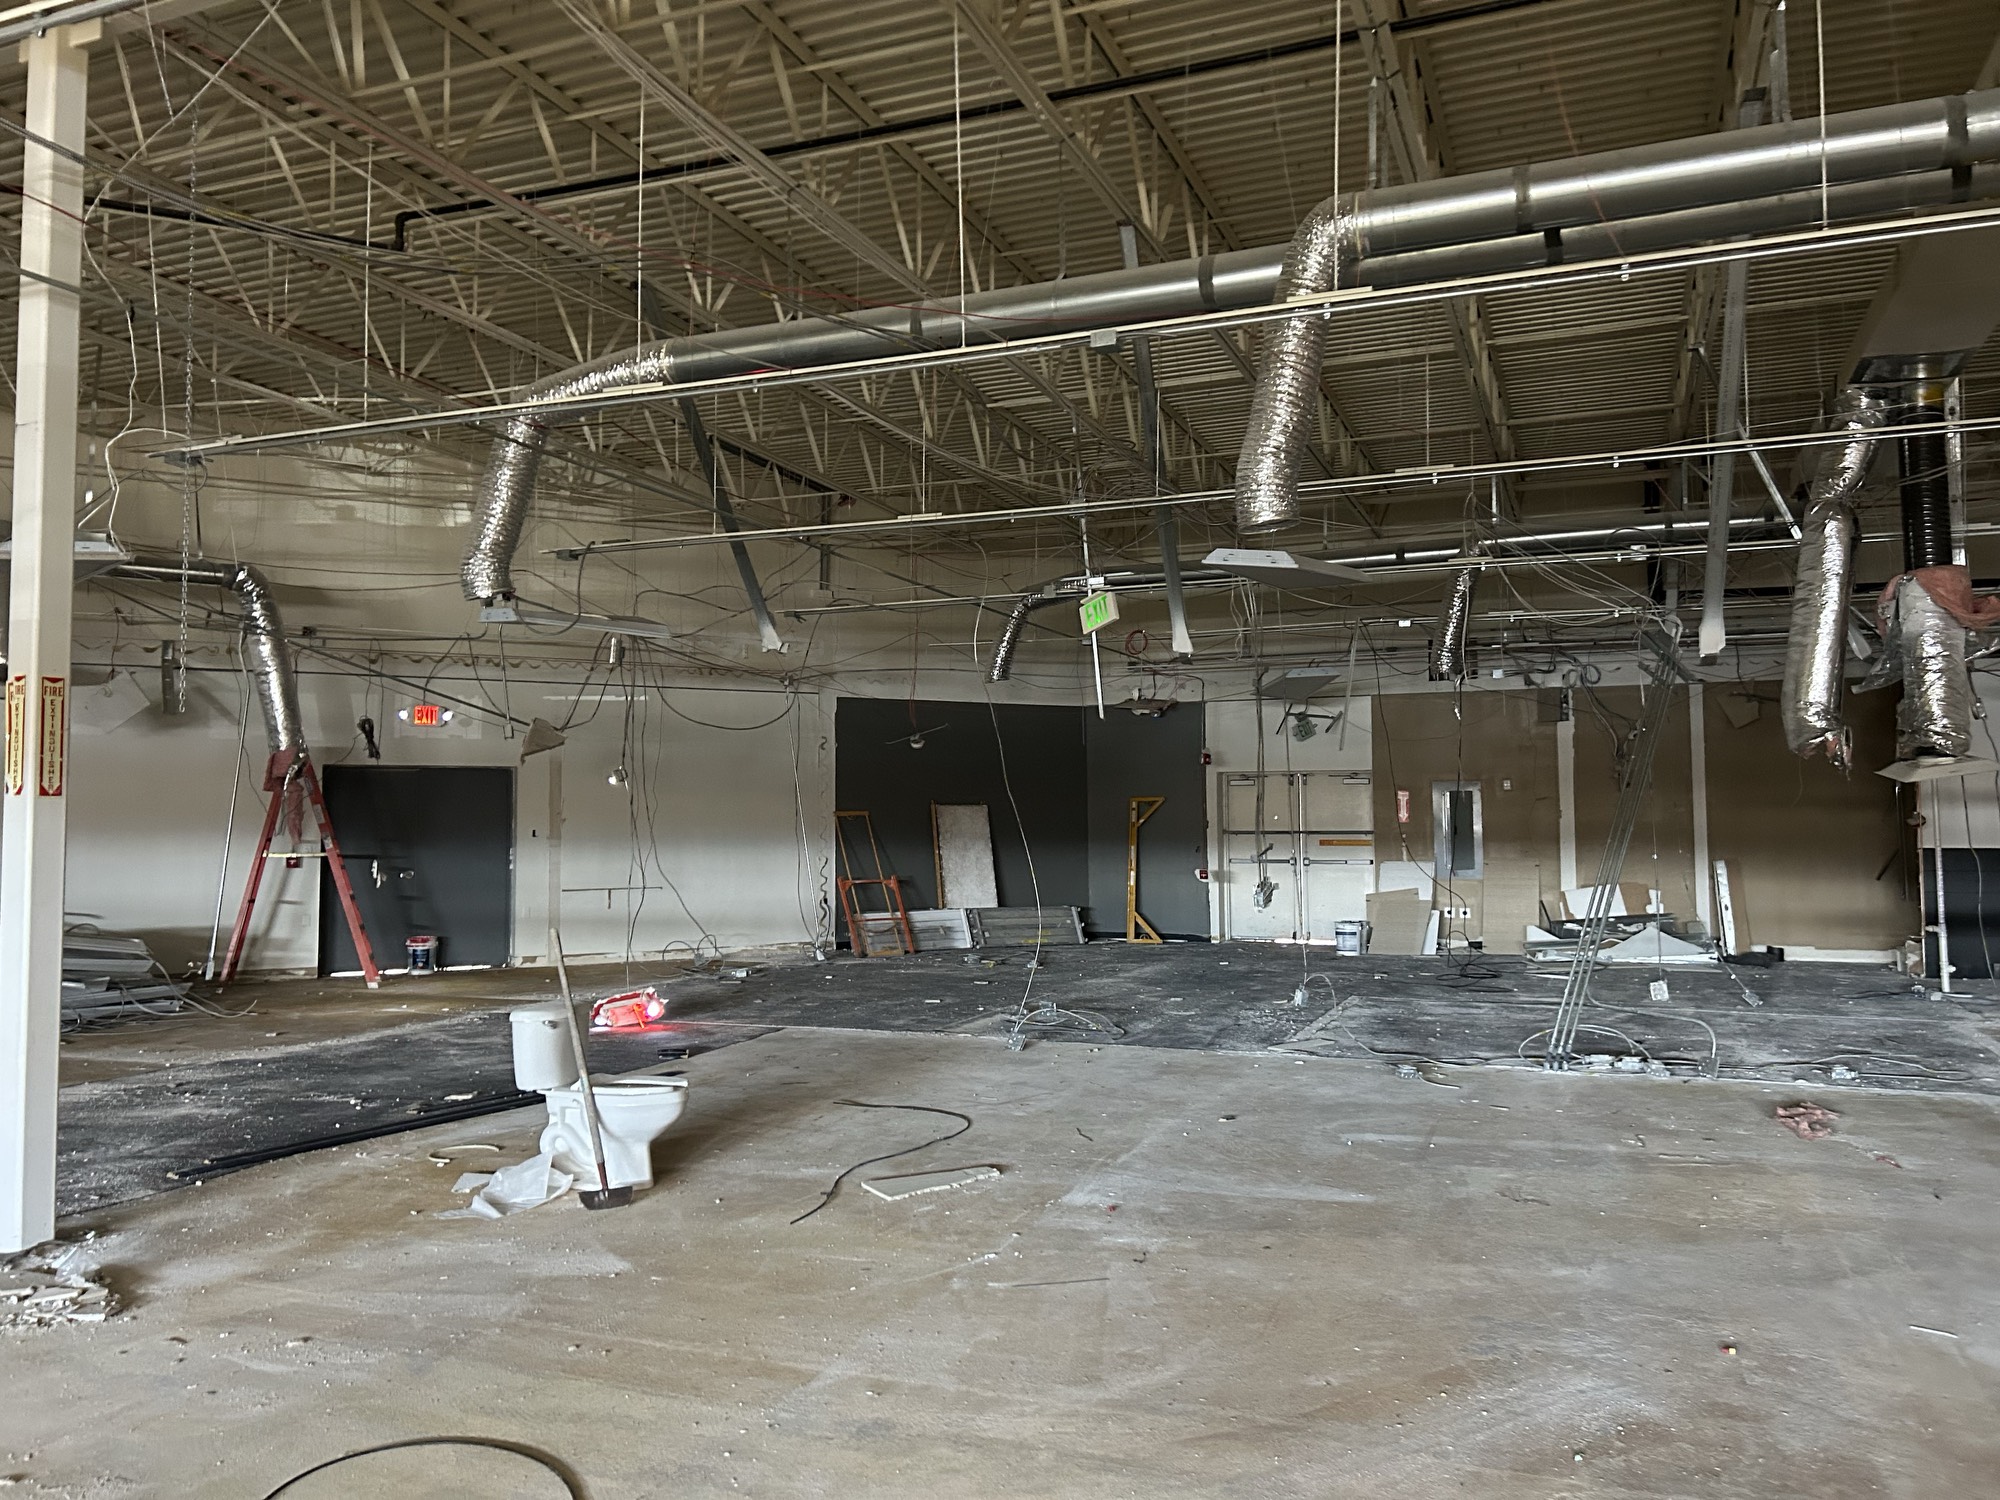
The Par Club, a hospitality venue located in Castle Rock, Colorado, opened its doors in early 2026 as a bold, brand-forward golf and entertainment concept. Pasley Commercial Interiors transformed a raw shell of a building at 774 S. Perry Street into a fully realized experience — where every finish, fixture, and furniture choice tells the story of the brand in a space that guests immediately feel.
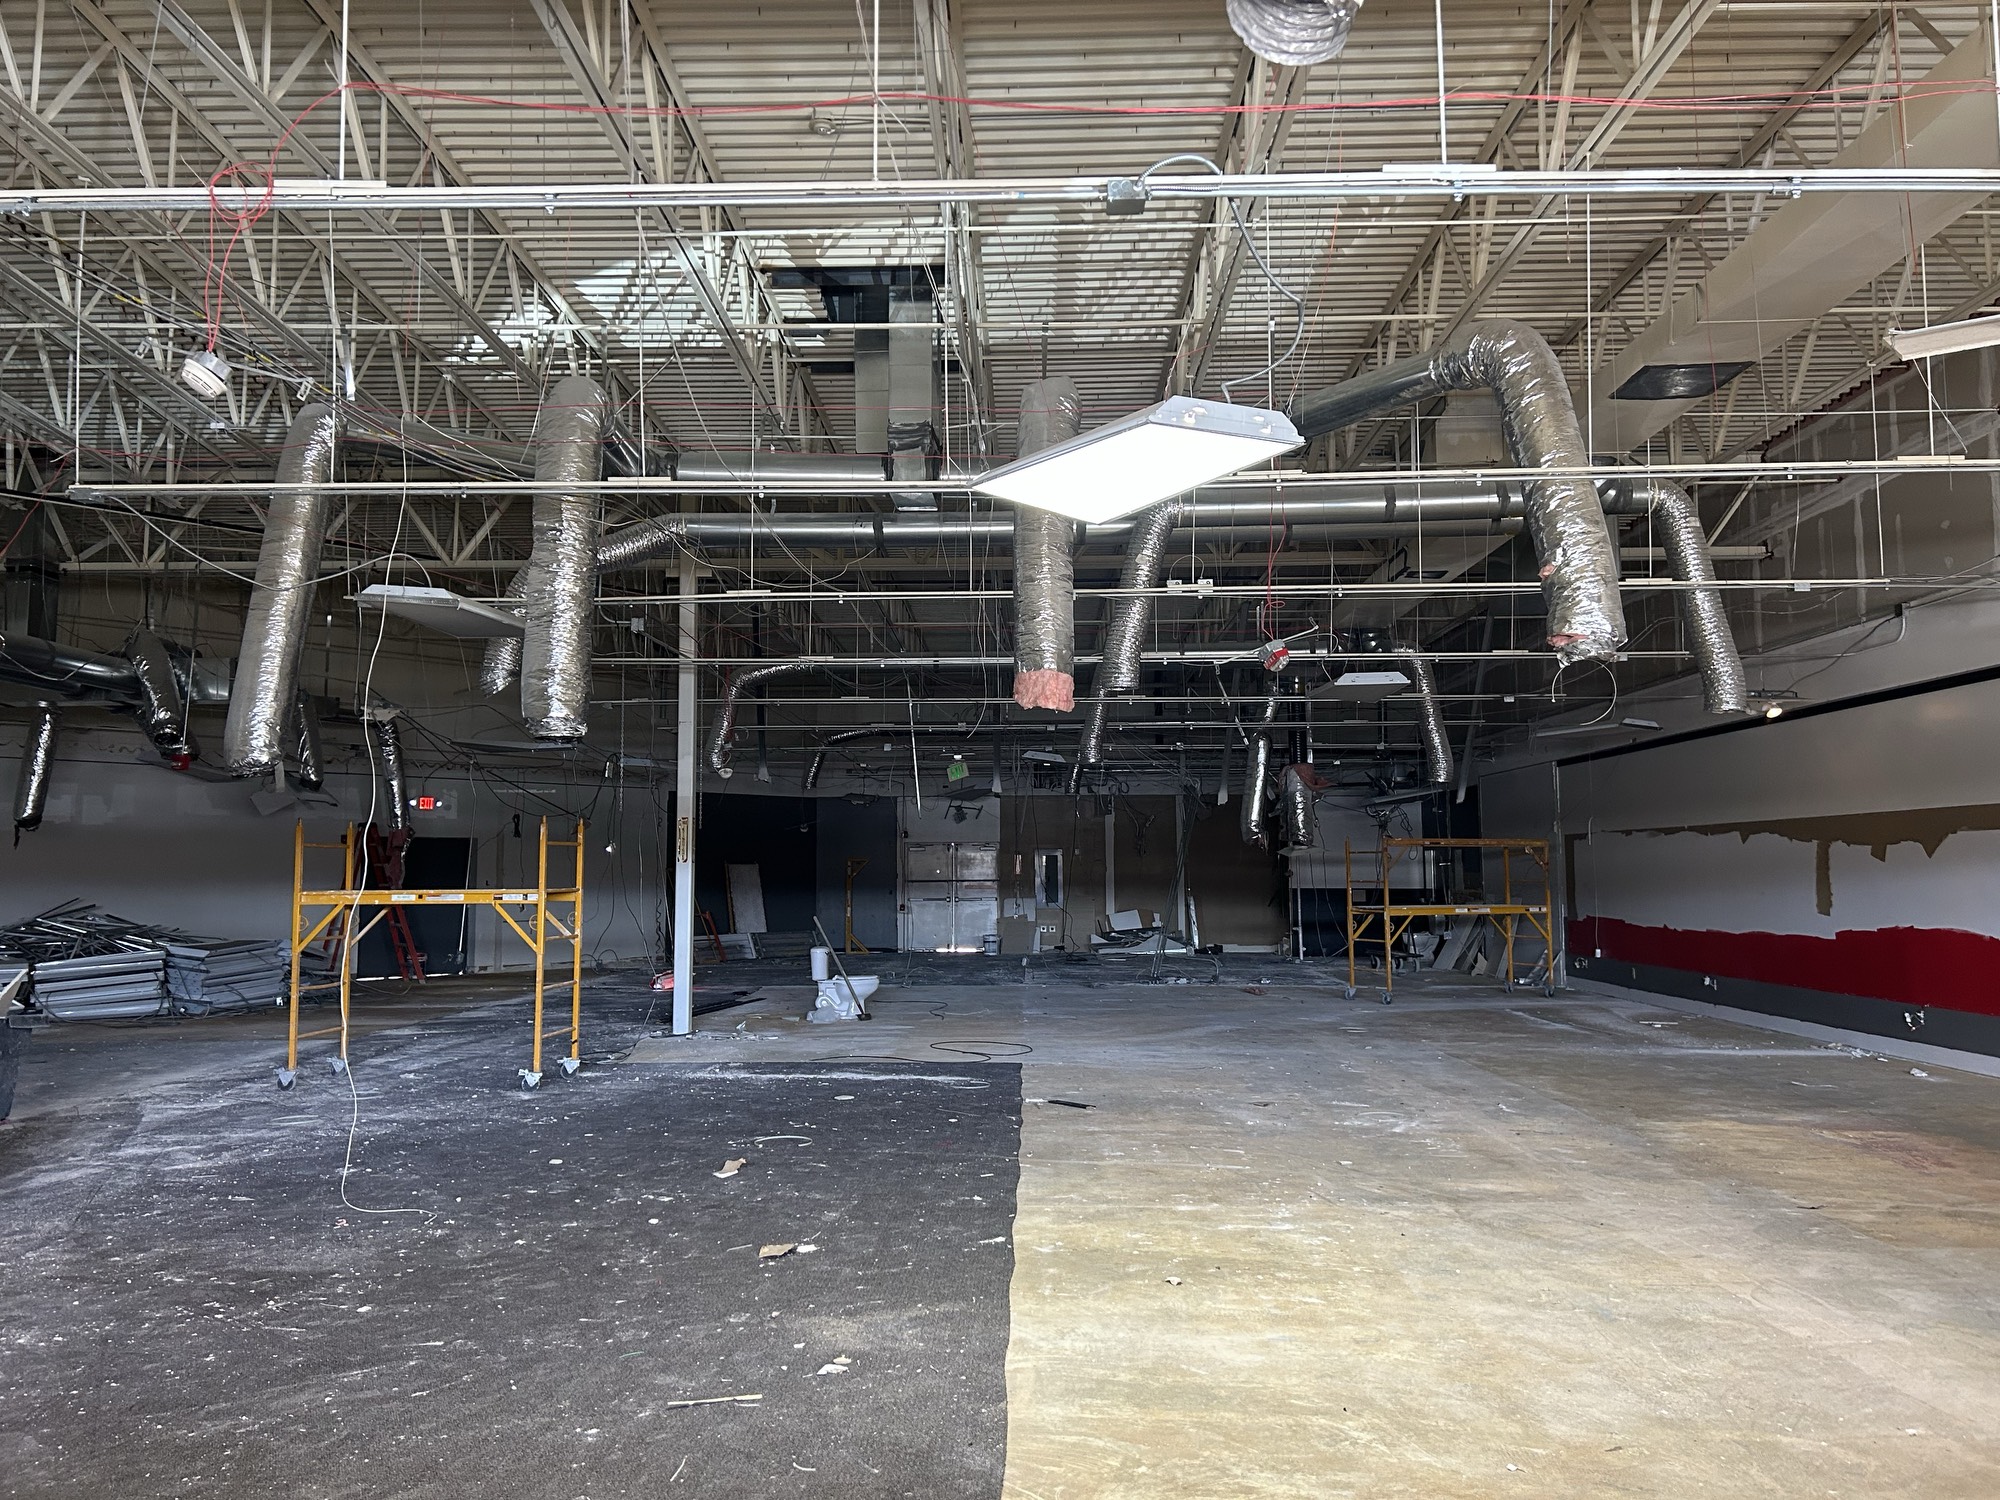
Before

After

What challenge did the client face?

The client's primary goal was to open quickly and cost-effectively, with a clear sense of function already in mind — but the form and brand identity needed expert translation. The space itself posed a significant design obstacle: an unusual triangular footprint that made furniture layout, lighting placement, and brand integration uniquely complex. Pasley Commercial Interiors also had to deliver confident design direction while working within a tightly managed budget and timeline.

How did we solve this design challenge?

Pasley Commercial Interiors anchored the entire furniture plan around a custom floor feature — a defined zone that gave structure and flow to an otherwise irregular floor plan. Furniture was arranged to feel open and welcoming while orienting guests toward the TVs, bar, and accommodating a wide range of social uses. They also solved a complex bar design challenge — working through location, position, and usage to arrive at a solution that satisfied everyone. Most notably, they wove The Par Club's luxury golf brand identity directly into the built environment, including a signature lightbox installation and an unexpected but highly effective use of splashy pink that has become a defining feature of the space.

What business results came from the design?

The Par Club opened on time as a fully branded, guest-ready venue — transformed from an empty shell into a standout hospitality destination in Castle Rock. The upside-down putting green has become a conversation piece that guests notice and comment on regularly, while the lightbox remains the owner's personal favorite design element. The brand integration exceeded the client's own expectations, proving that the right design partner can bring a vision to life even when the client couldn't yet put it into words.

What does the client say about the project?

Pasley Commercial Interiors brought my vision to life. I was confident in the purpose of the business — but I was not able to imagine the right form. H.B. took the business goals and put them into brand action. Robin and Zane rolled everything into a very innovative design that has generated tons of great feedback. There were ideas I didn't expect that created an outcome I couldn't have imagined. The package we came up with — even with the ups and downs of the construction process — ended up being very well done." — Tom Muldoon, Owner, The Par Club​

How does the design look before vs. after?

Before

After

No items found.

Where can I see more project images?

No items found.
PCI Logo Rectangle
Robin Pasley, Owner & Design Principal, NCIDQ

Design to help your business grow.
616 North Tejon Avenue Colorado Springs, CO 80903