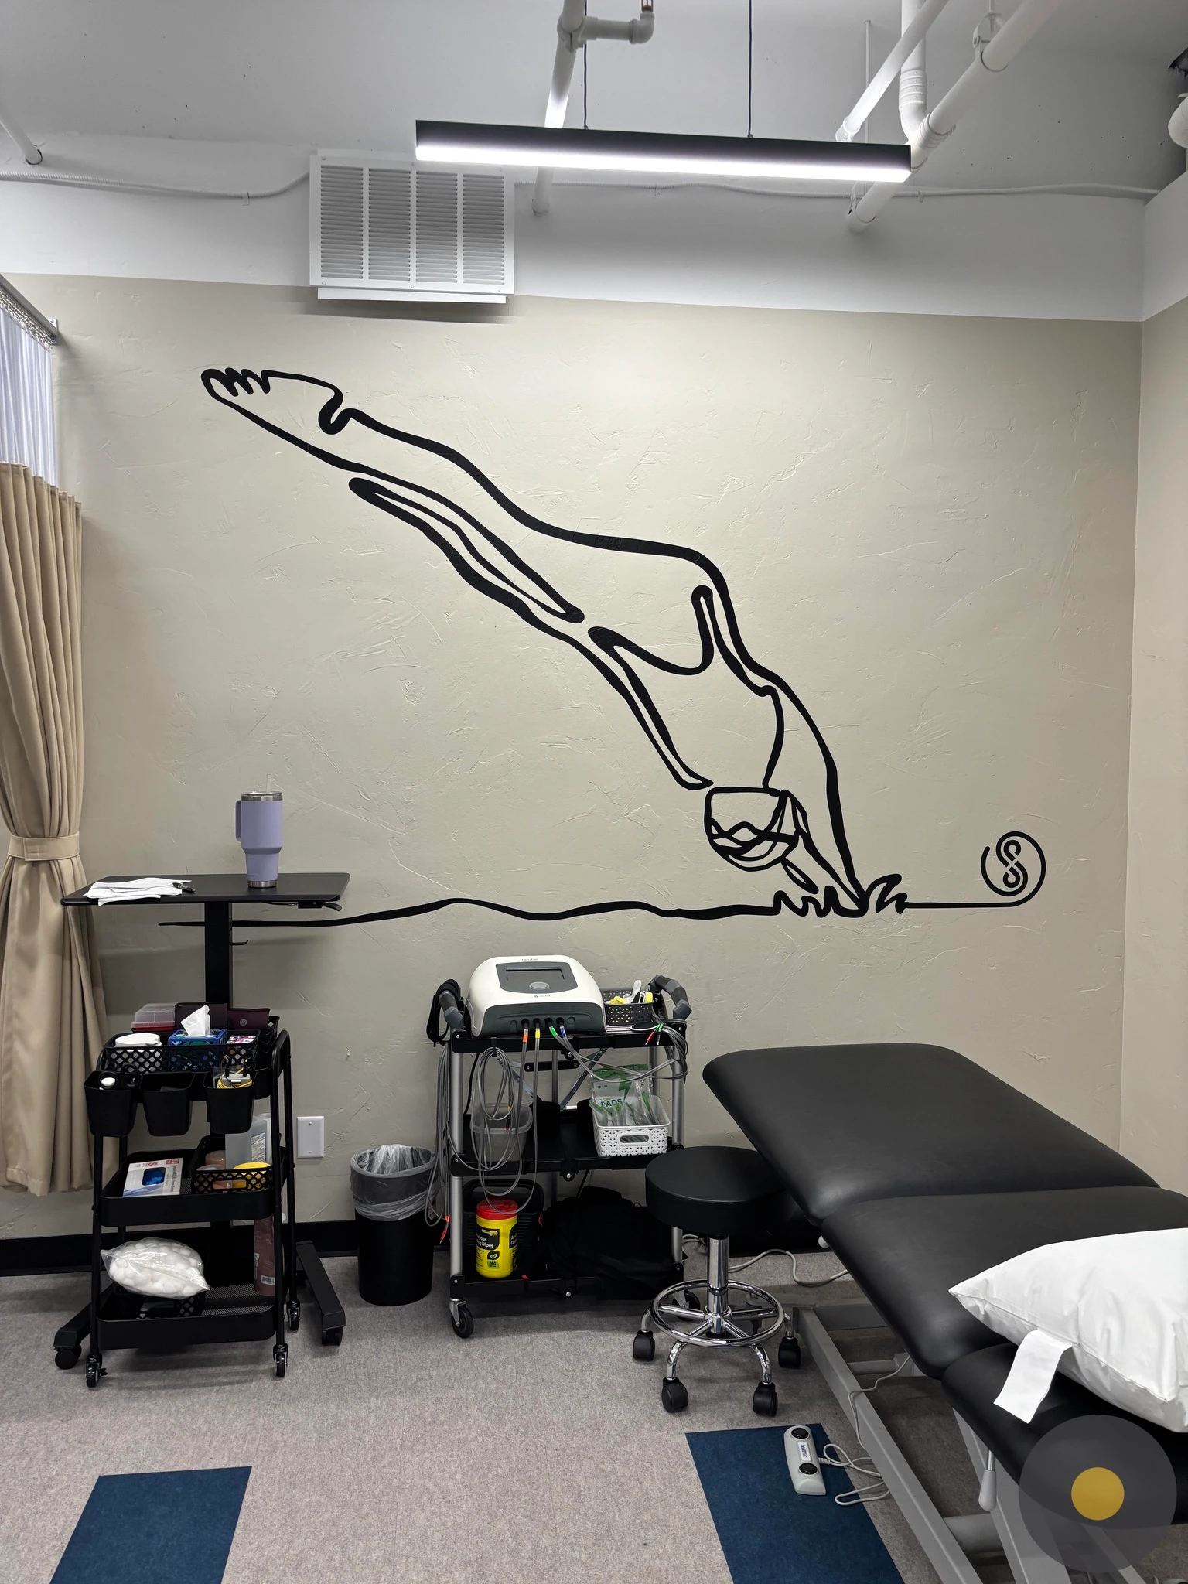
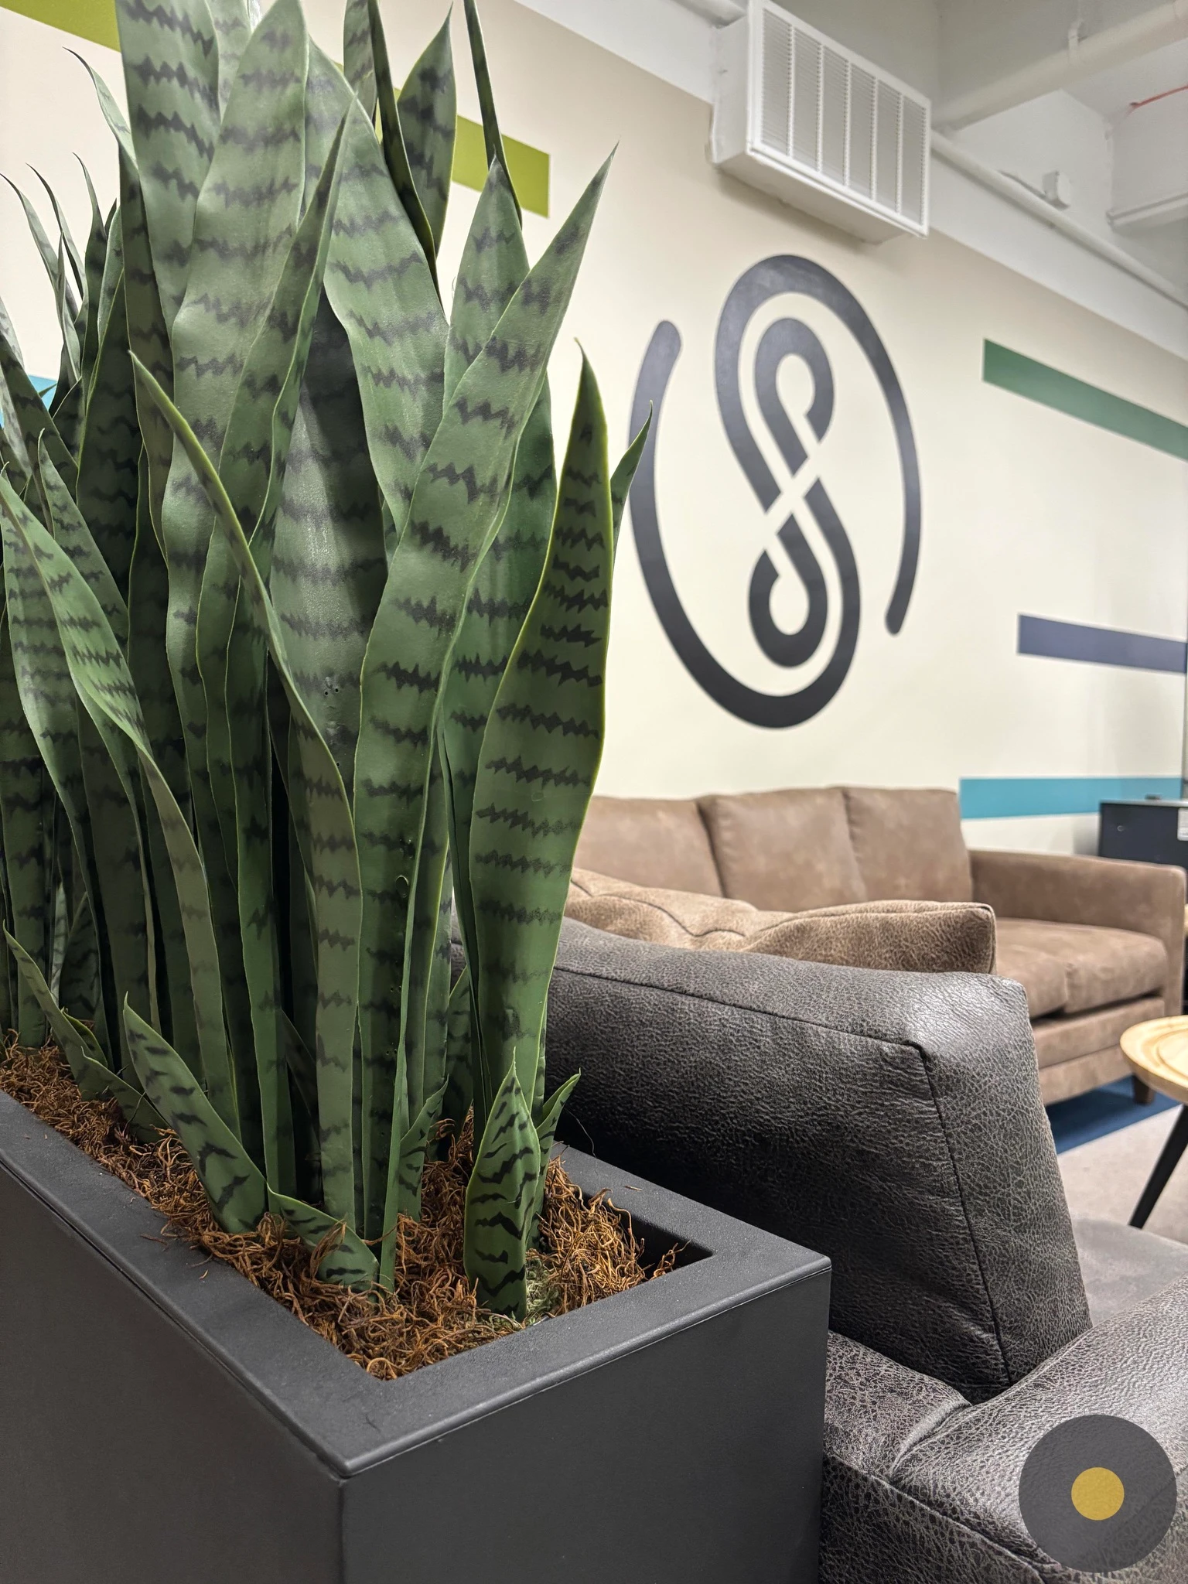
How to turn a dark basement into a vibrant physical therapy office.
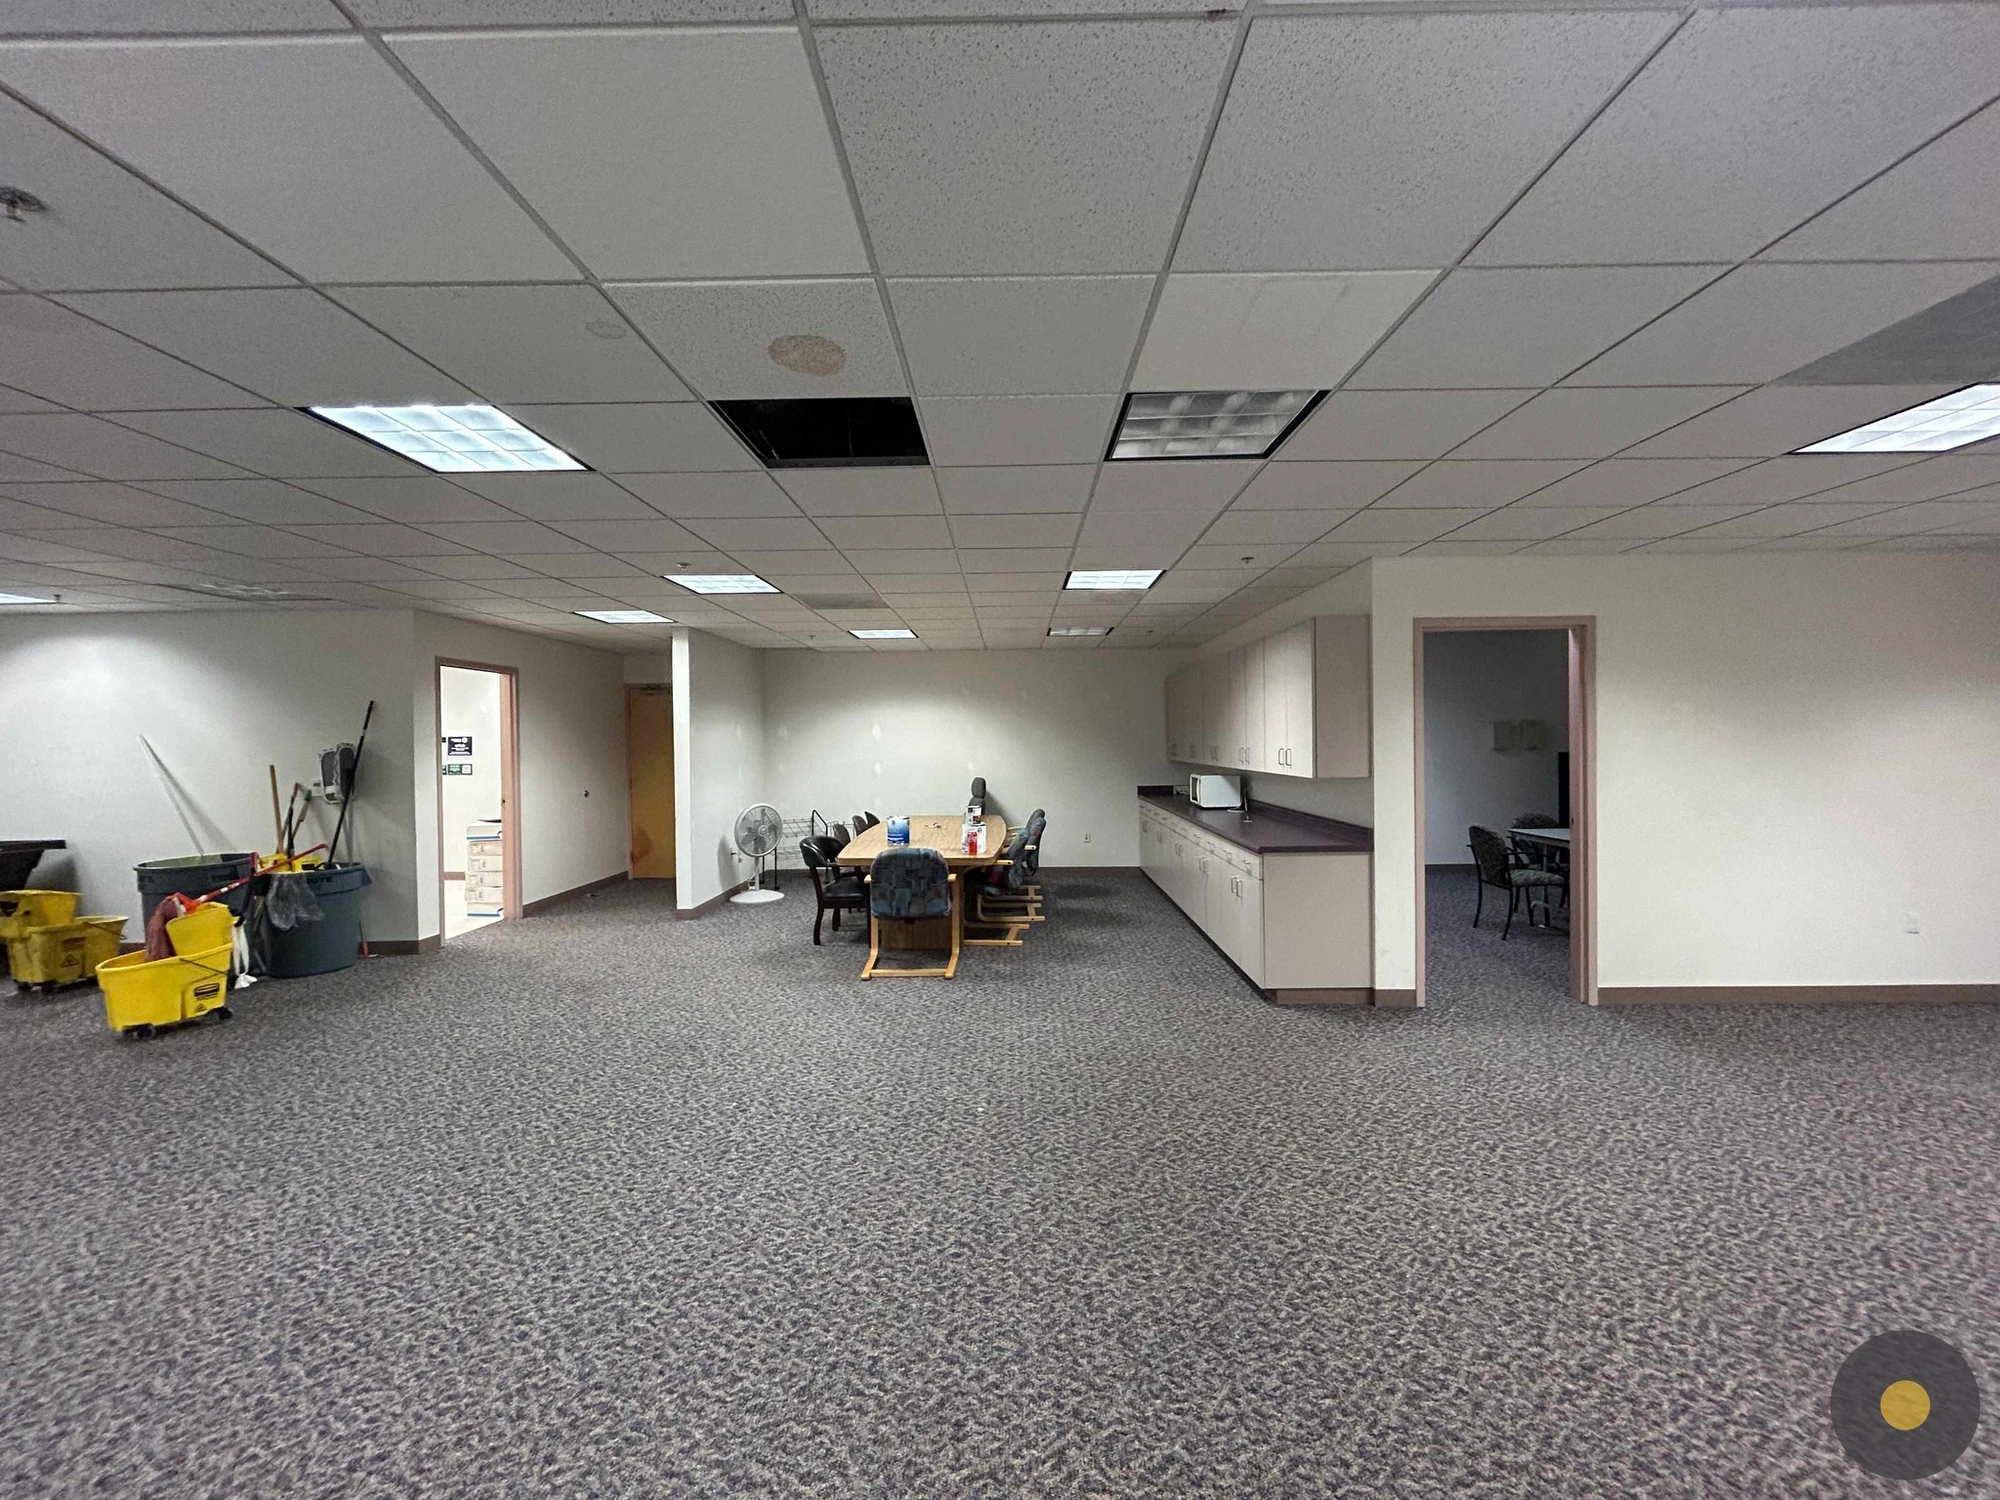
Before
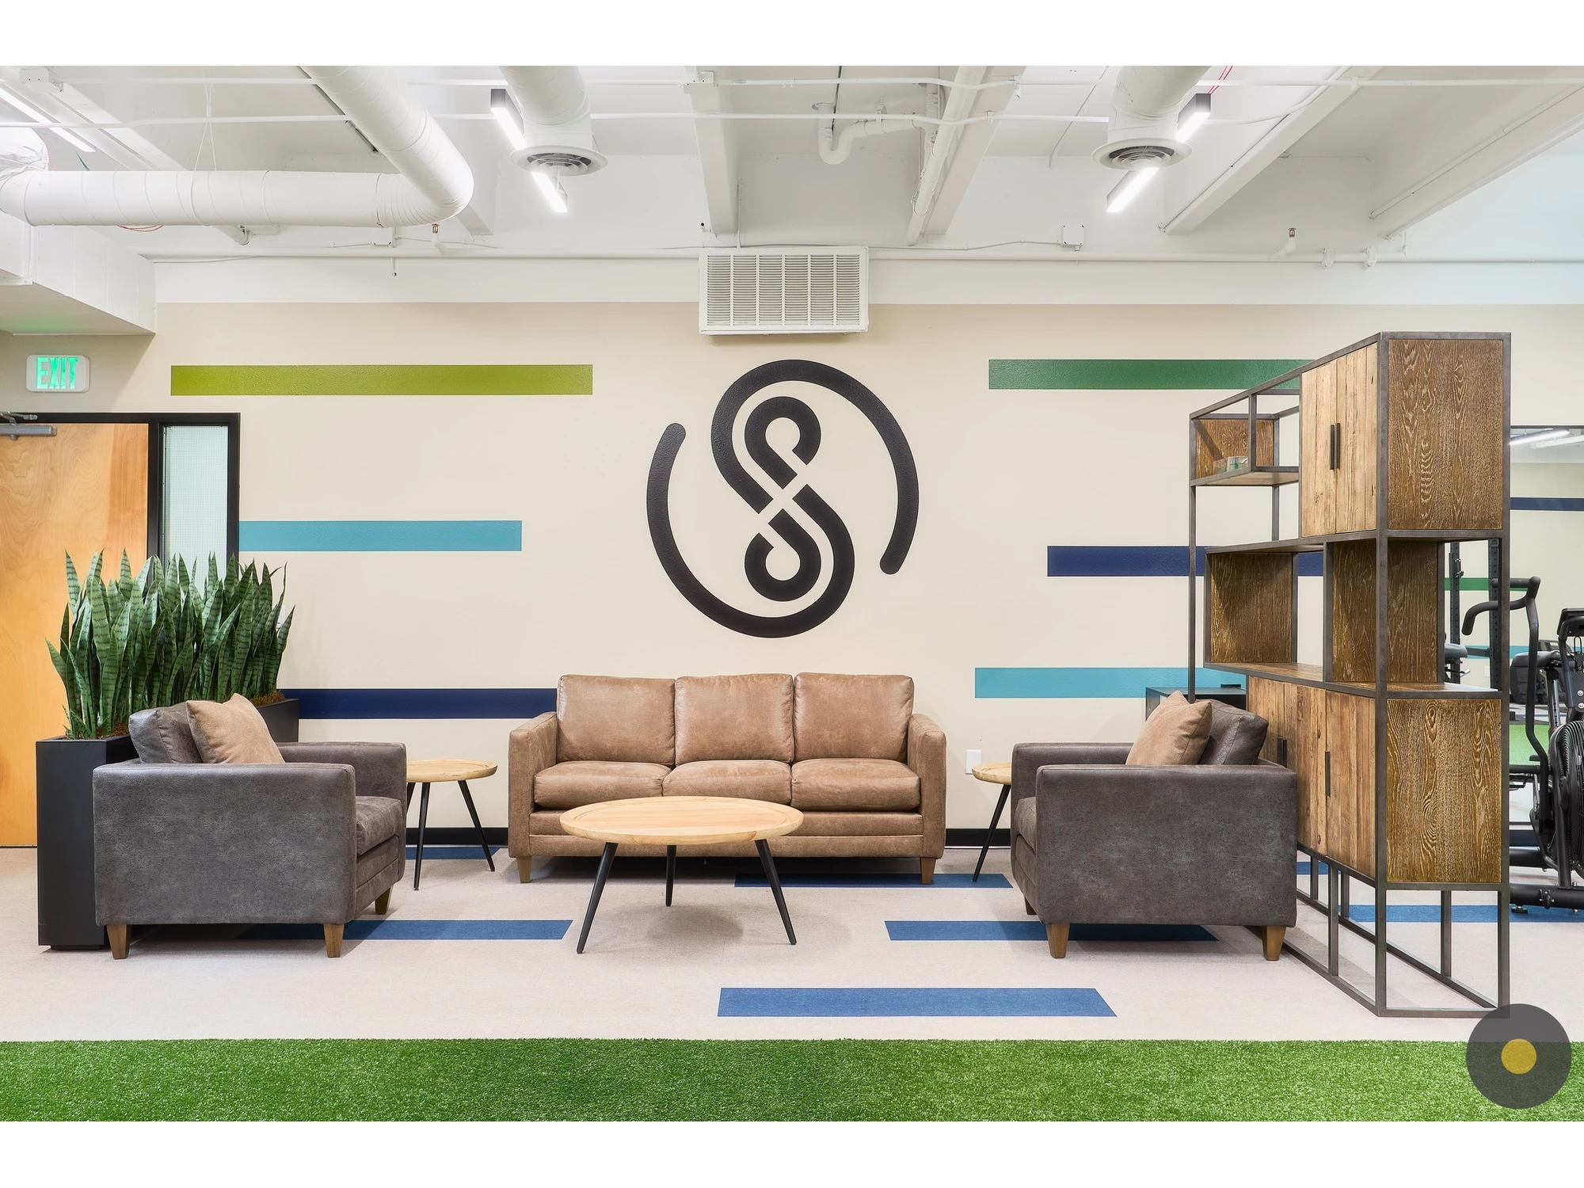
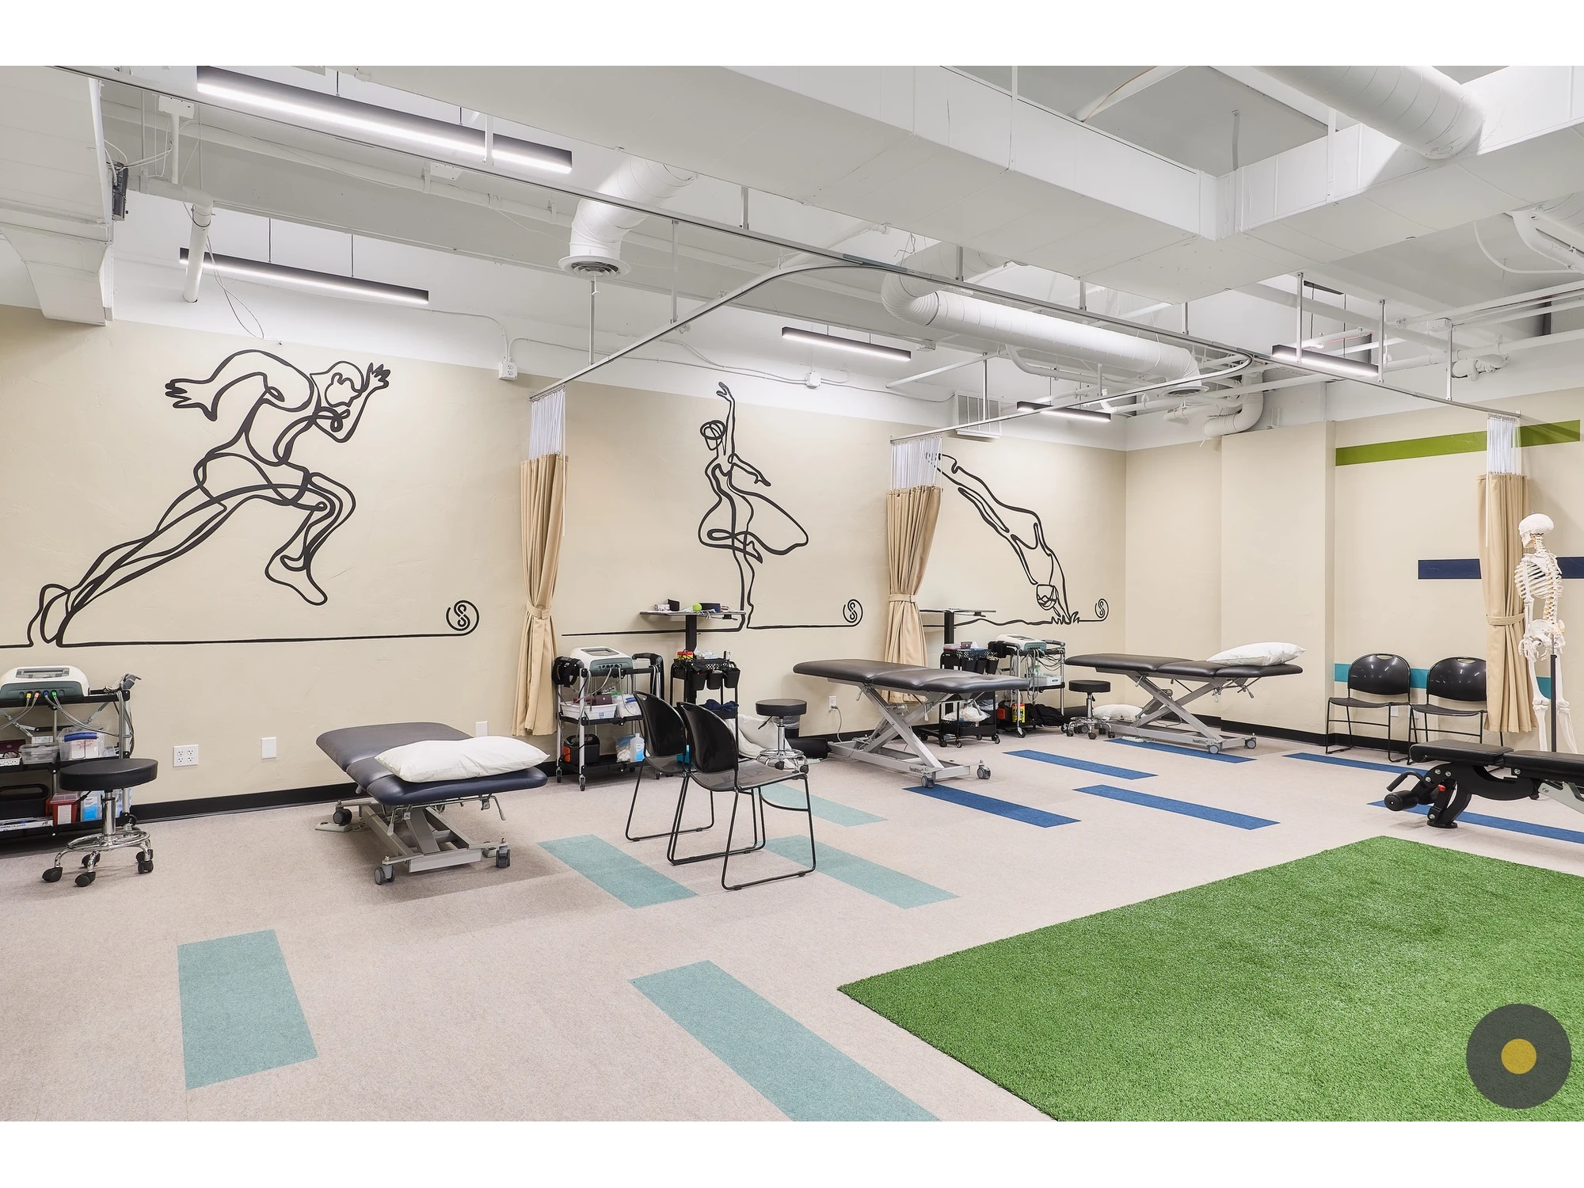
After
How to turn a dark basement into a vibrant physical therapy office.
Before
After
What challenge did the client face?
The space was a bummer. Drop ceilings and fluorescent lighting hung low over a big, boring room that lacked focal points and branding.
How did we solve this design challenge?
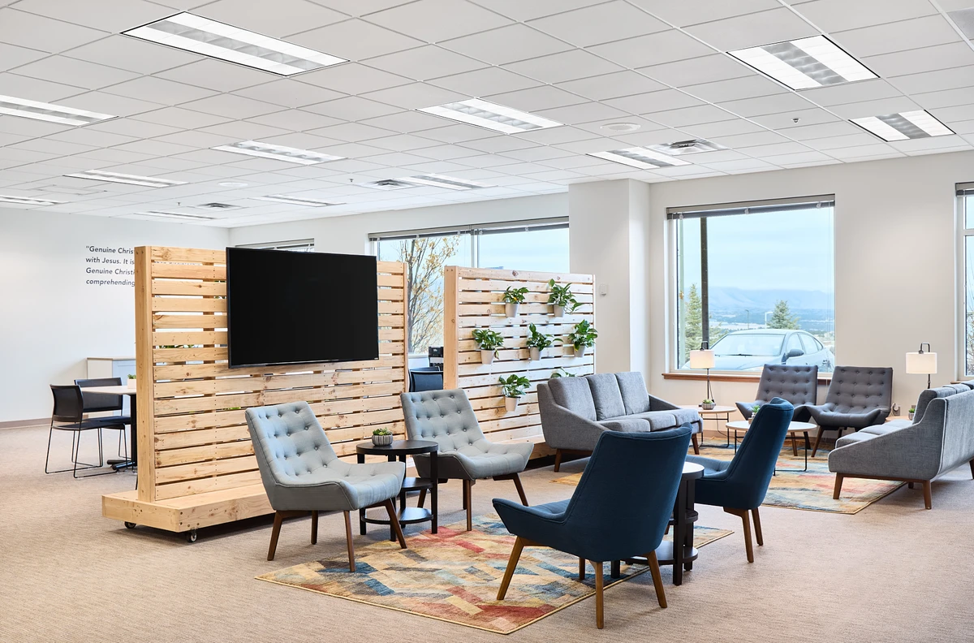
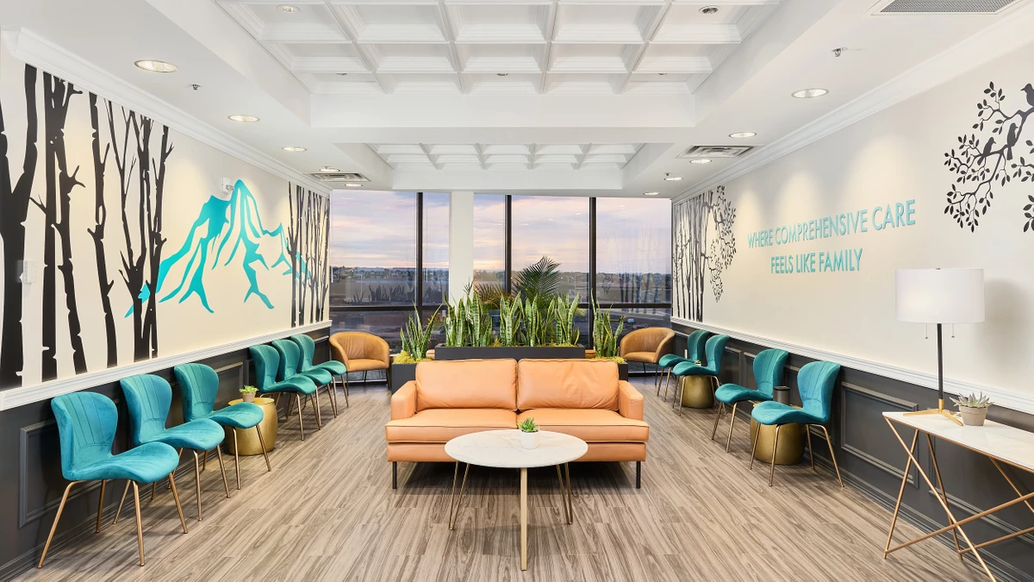
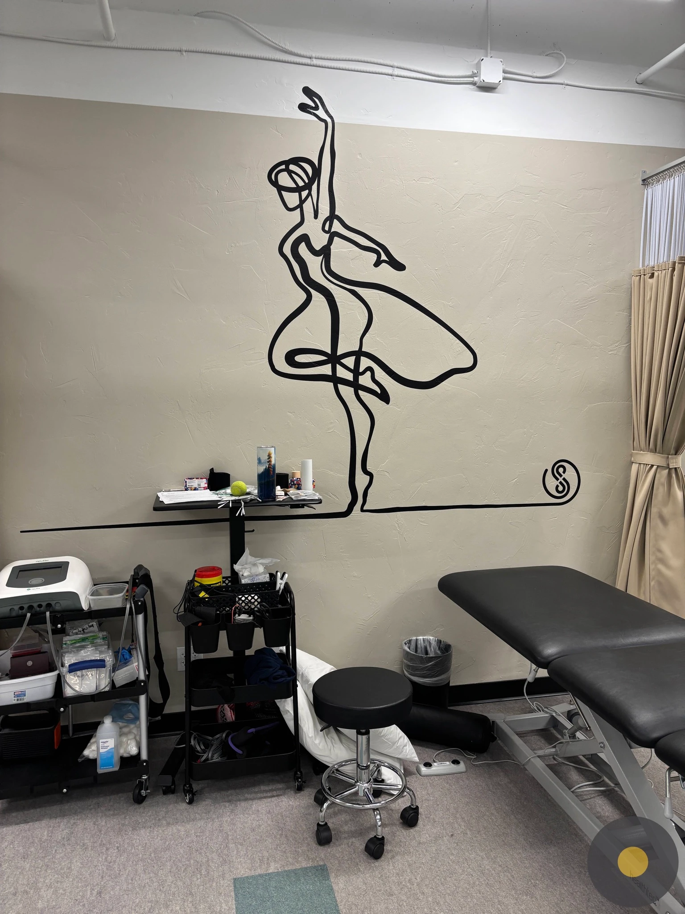
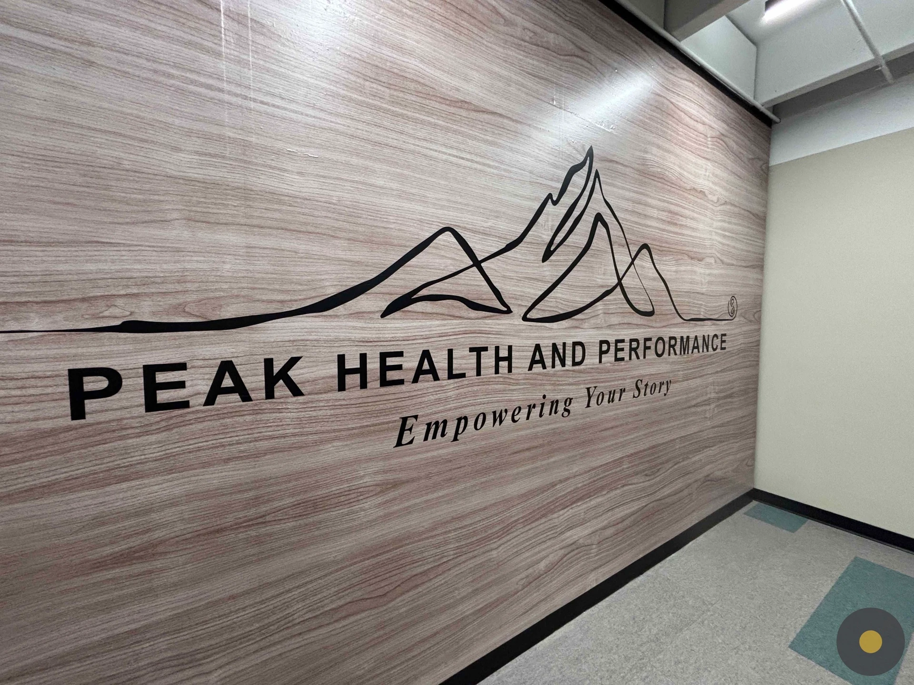
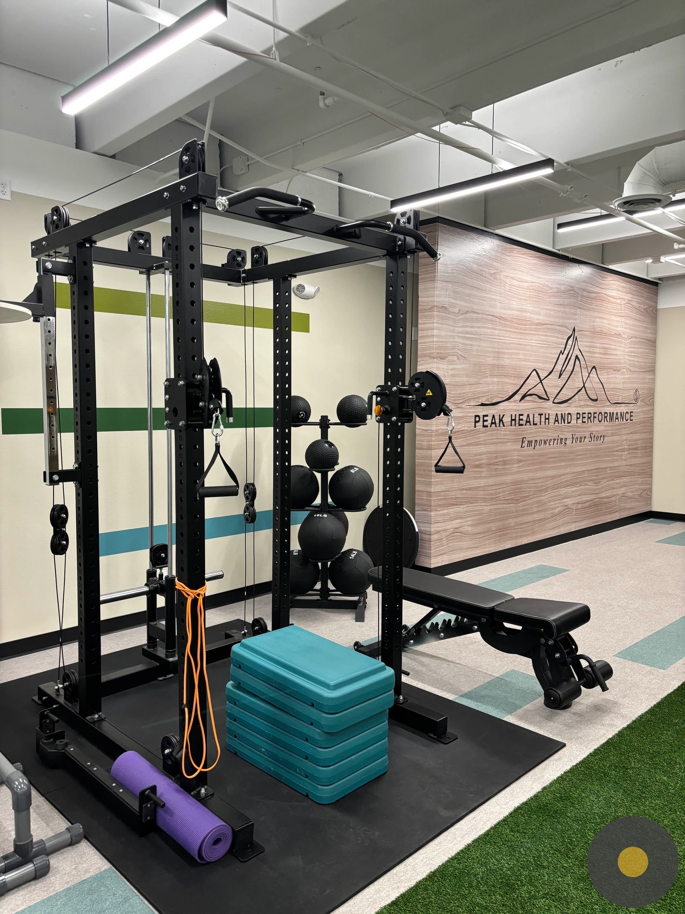
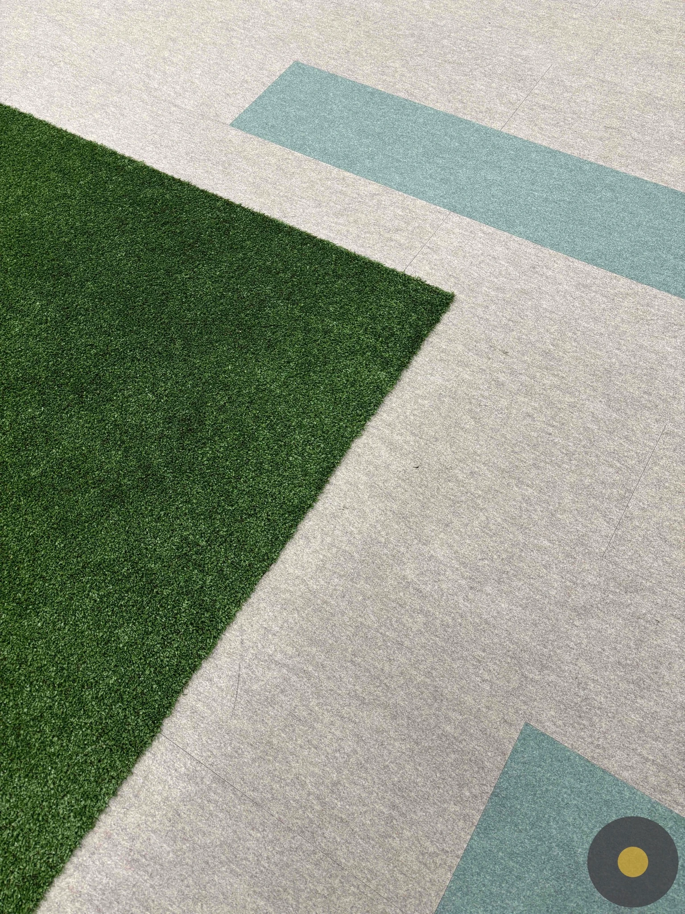
Functional spaces were turned into focal points—like a medicine ball wall, a waiting area with the icon, and athlete imagery—using wood textures and expanded brand elements to create vibrancy.
What business results came from the design?
The cohesive design brought life to the basement, aligning with the gym’s focus on athlete recovery
What does the client say about the project?
"We knew what we wanted, but we didn't know how to get there. Pasley Commercial Interiors really took us to the next level."