FH Beerworks

Project overview & outcome.

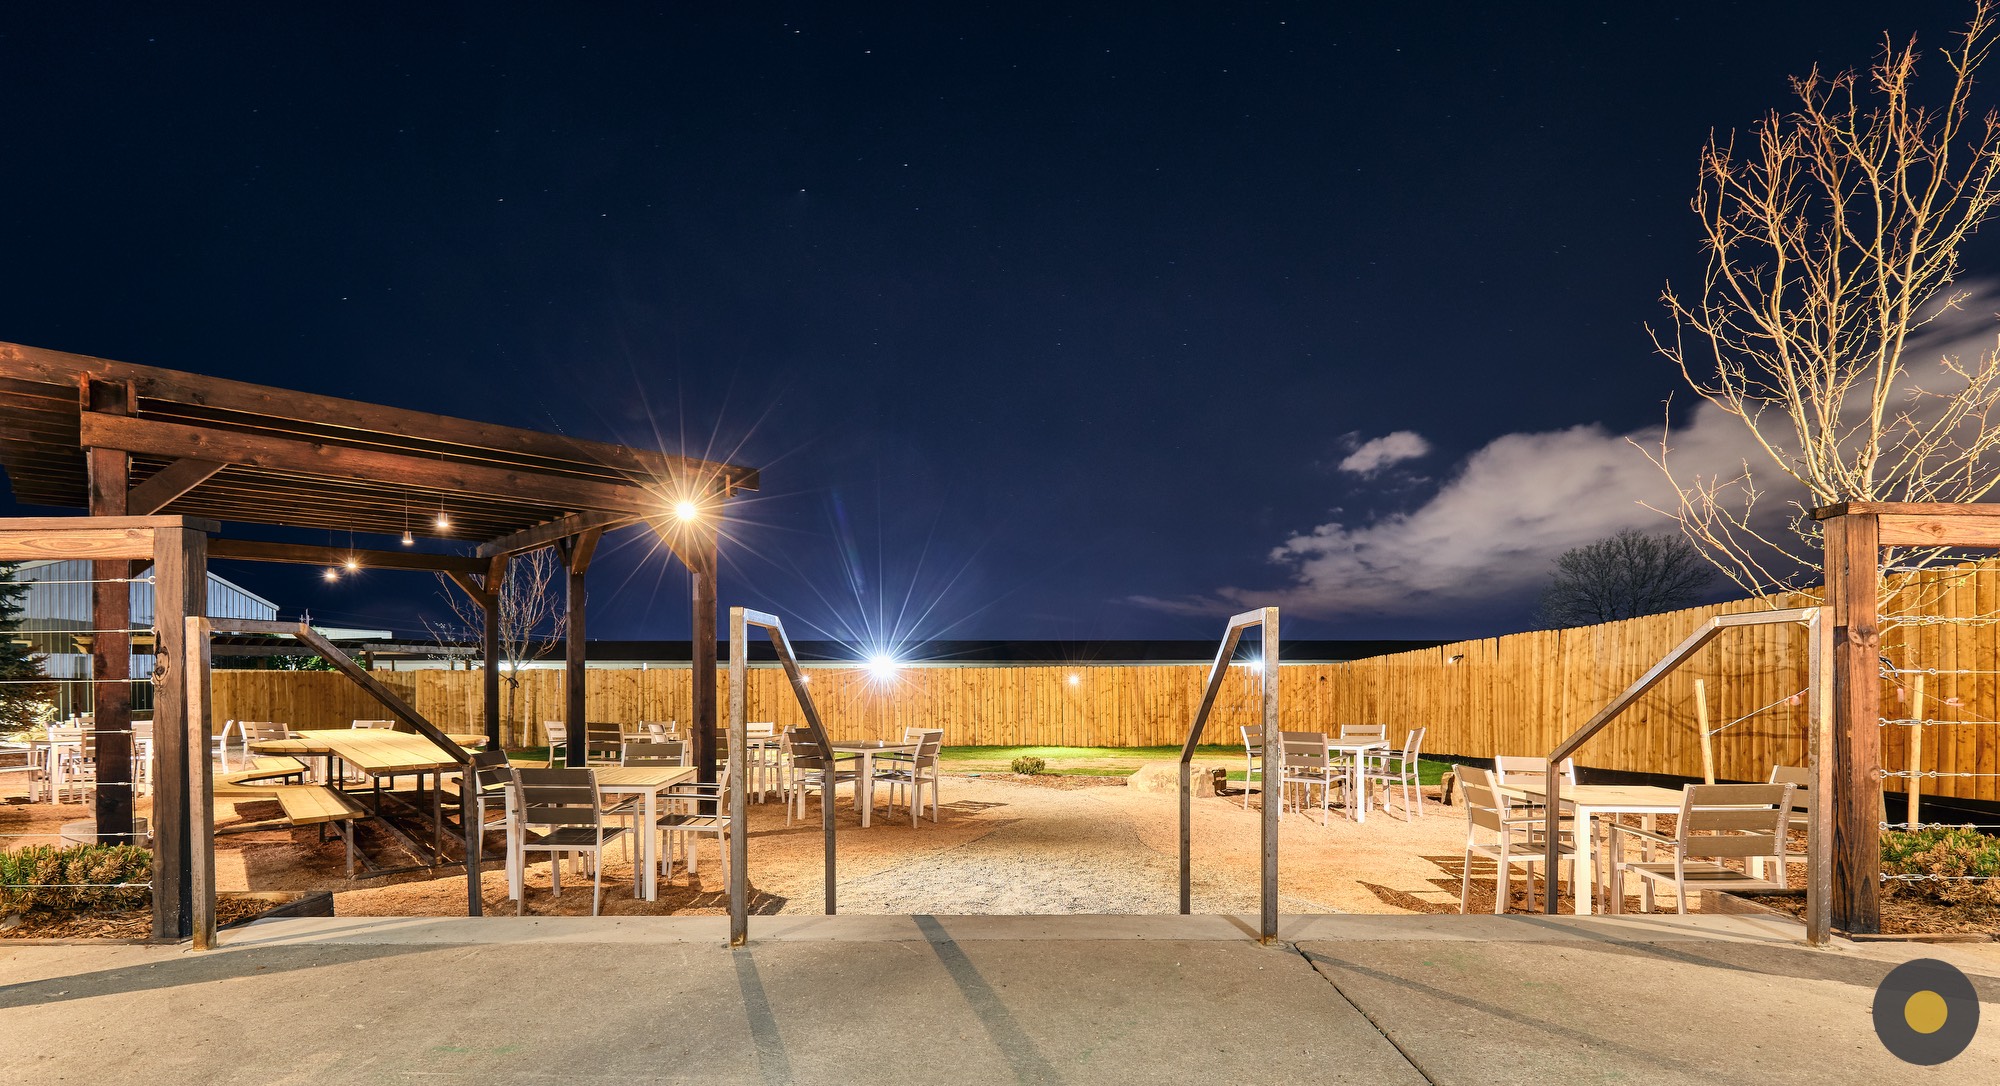
FH Beerworks turned an aging warehouse on Powers Boulevard in Colorado Springs into an expanded taproom and brewhouse, with all production under one roof. Pasley Commercial Interiors built the brand story first, then designed a space that tells it. The project proves a warehouse budget can still deliver an inviting, story-rich guest experience.
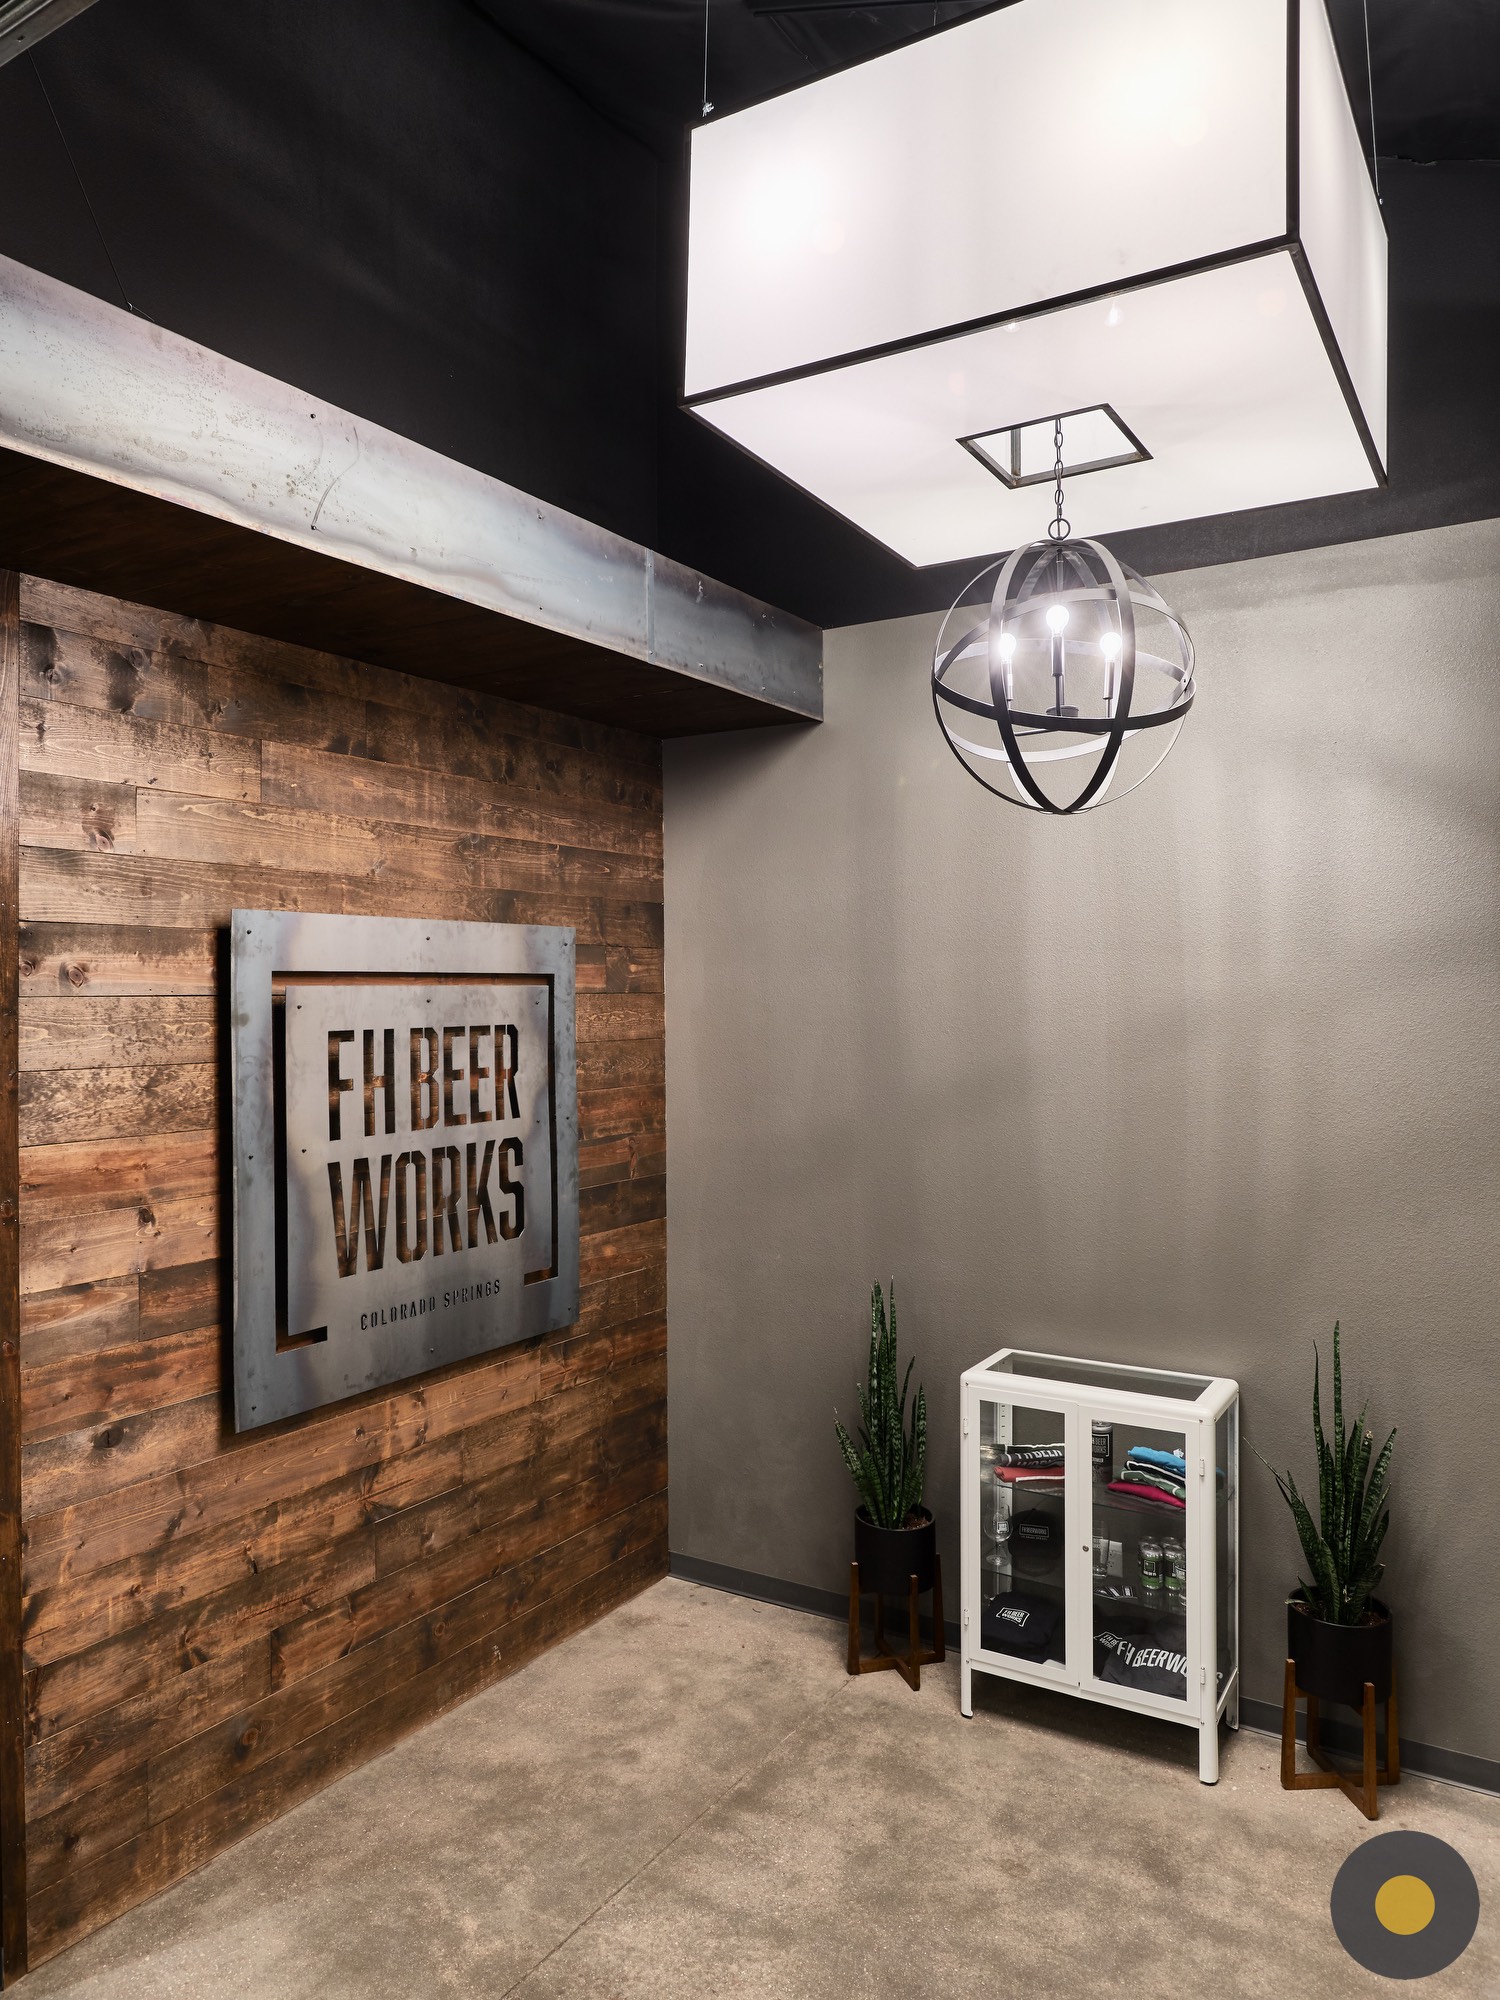
FH Beerworks turned an aging warehouse on Powers Boulevard in Colorado Springs into an expanded taproom and brewhouse, with all production under one roof. Pasley Commercial Interiors built the brand story first, then designed a space that tells it. The project proves a warehouse budget can still deliver an inviting, story-rich guest experience.
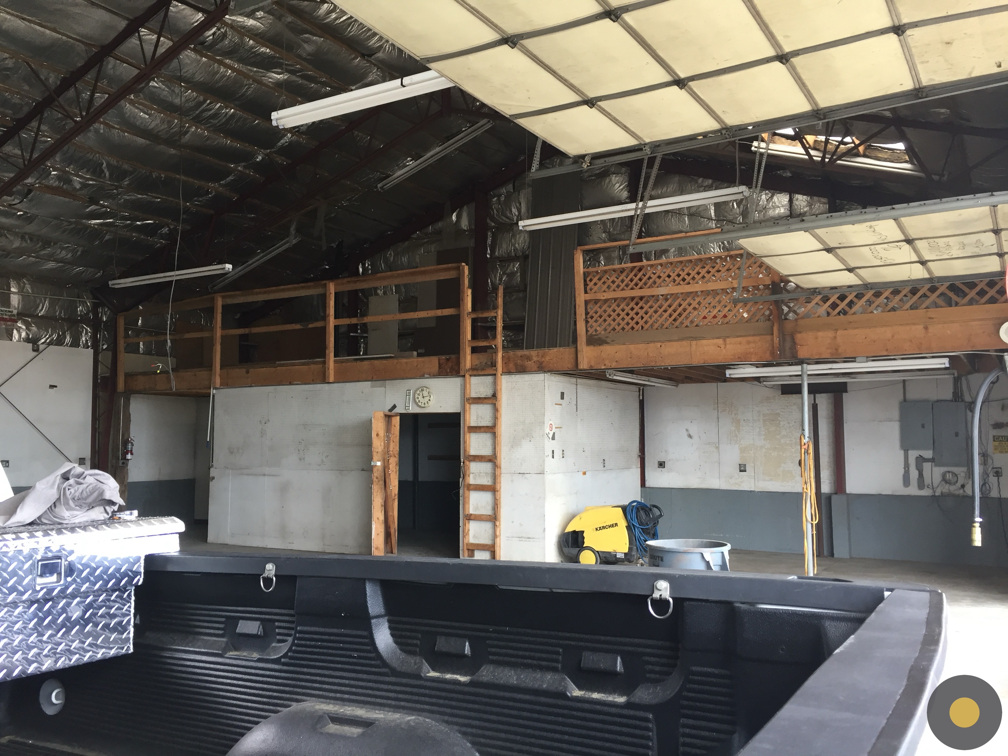
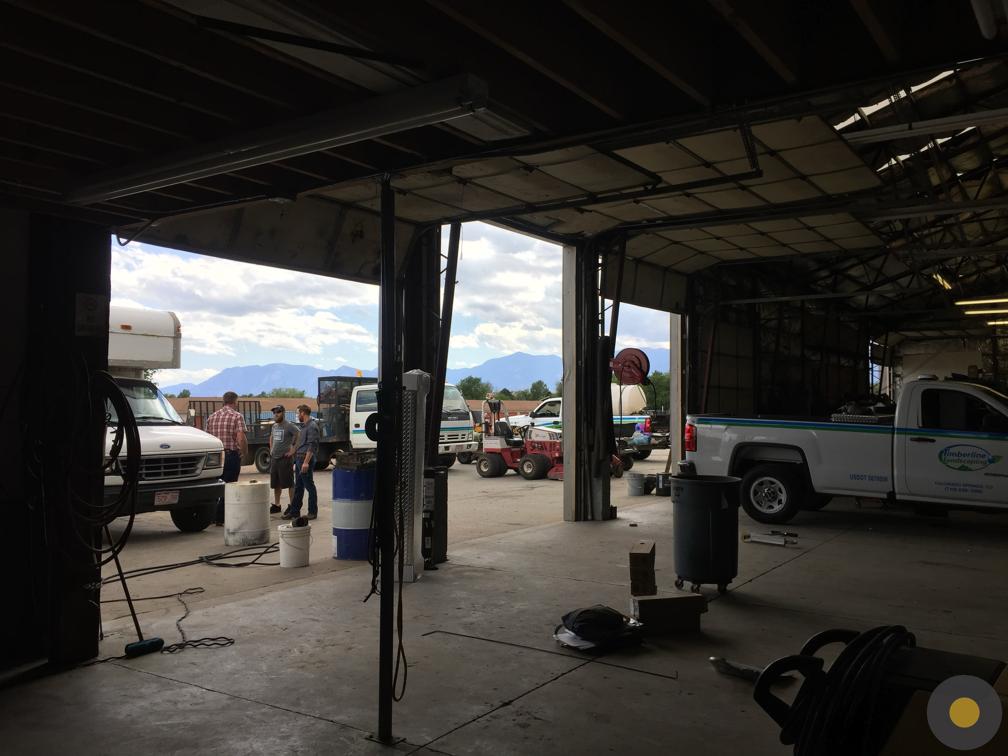
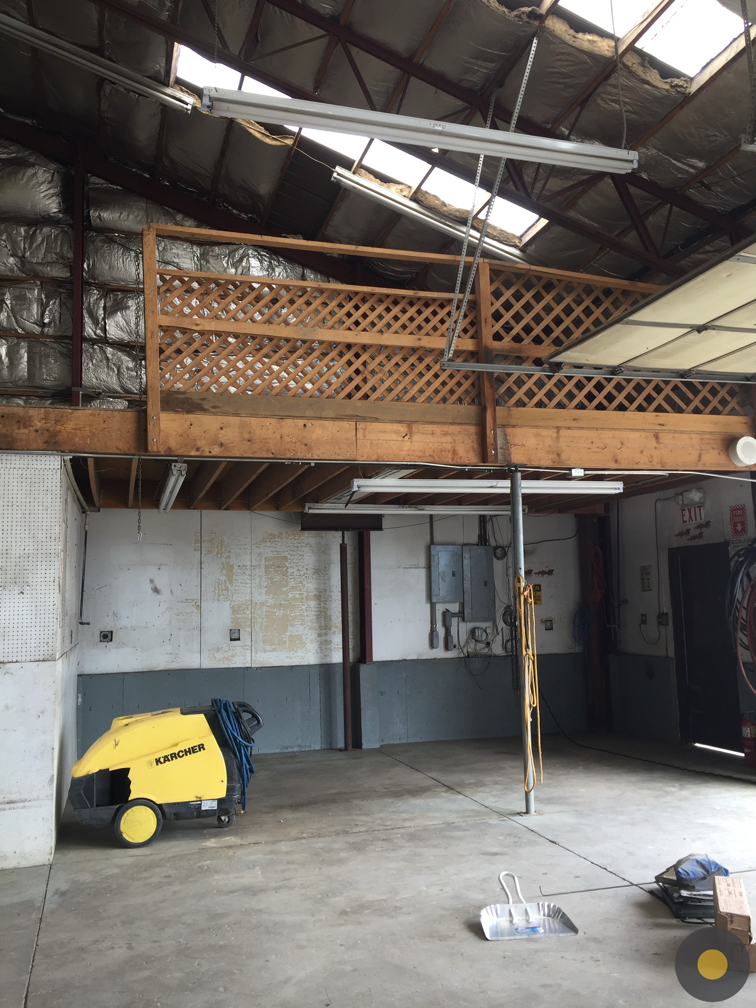
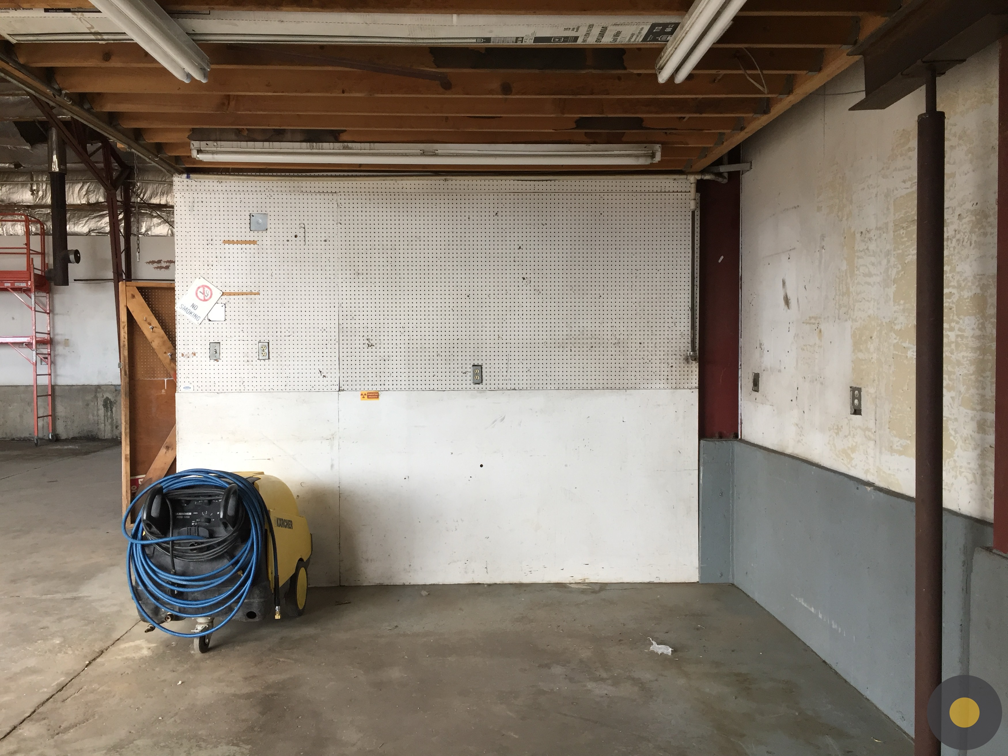
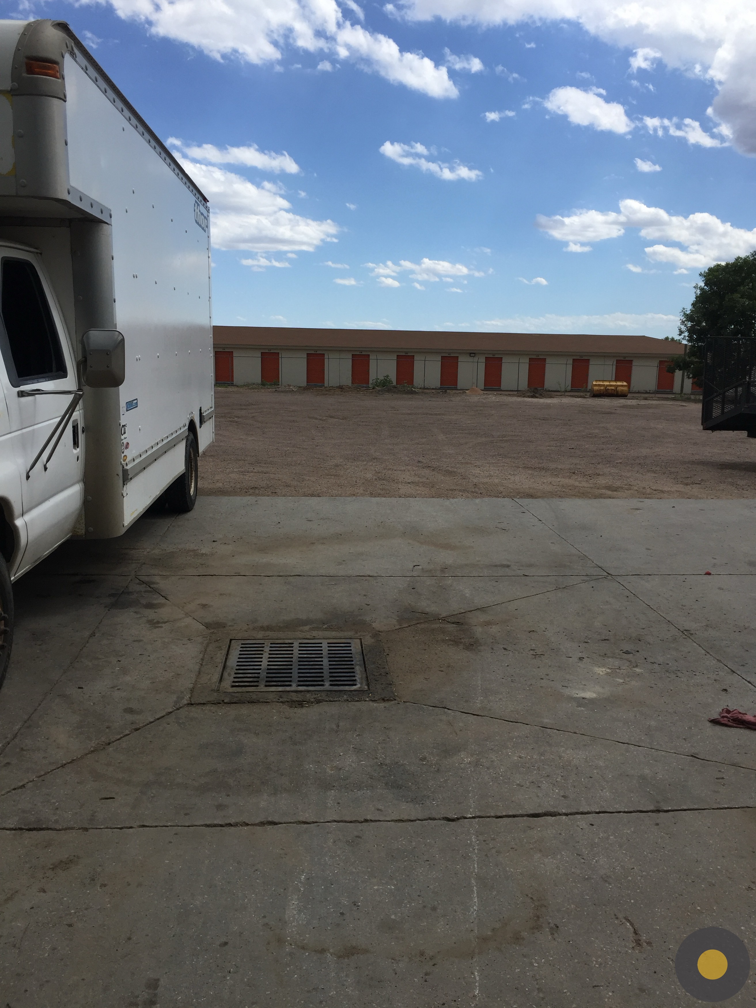
Before

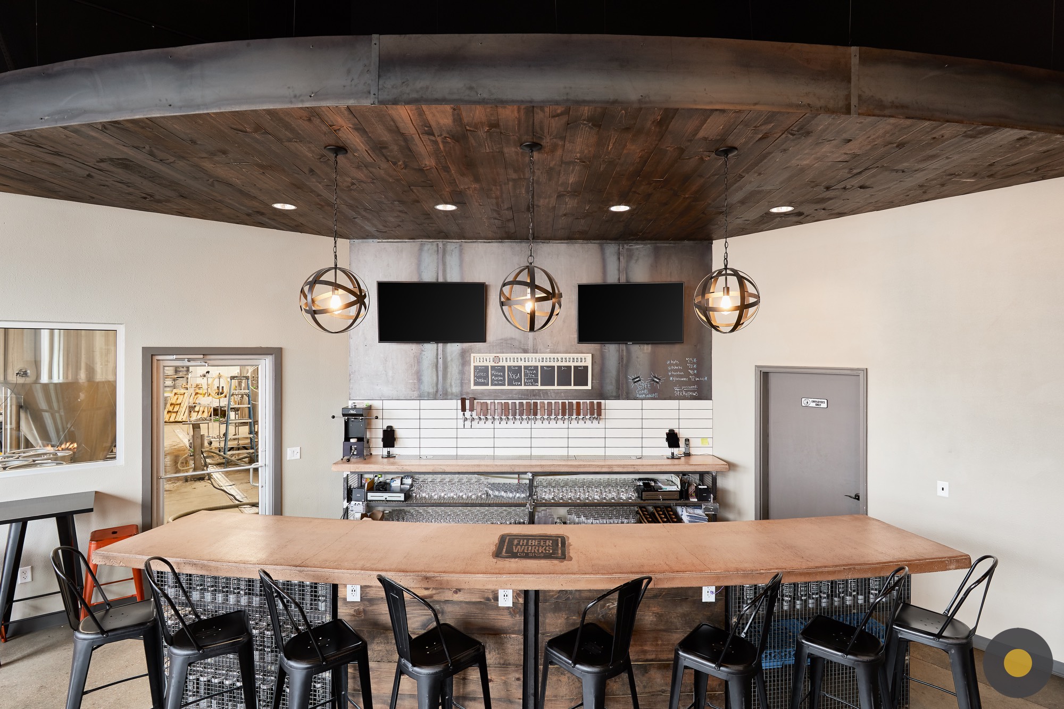
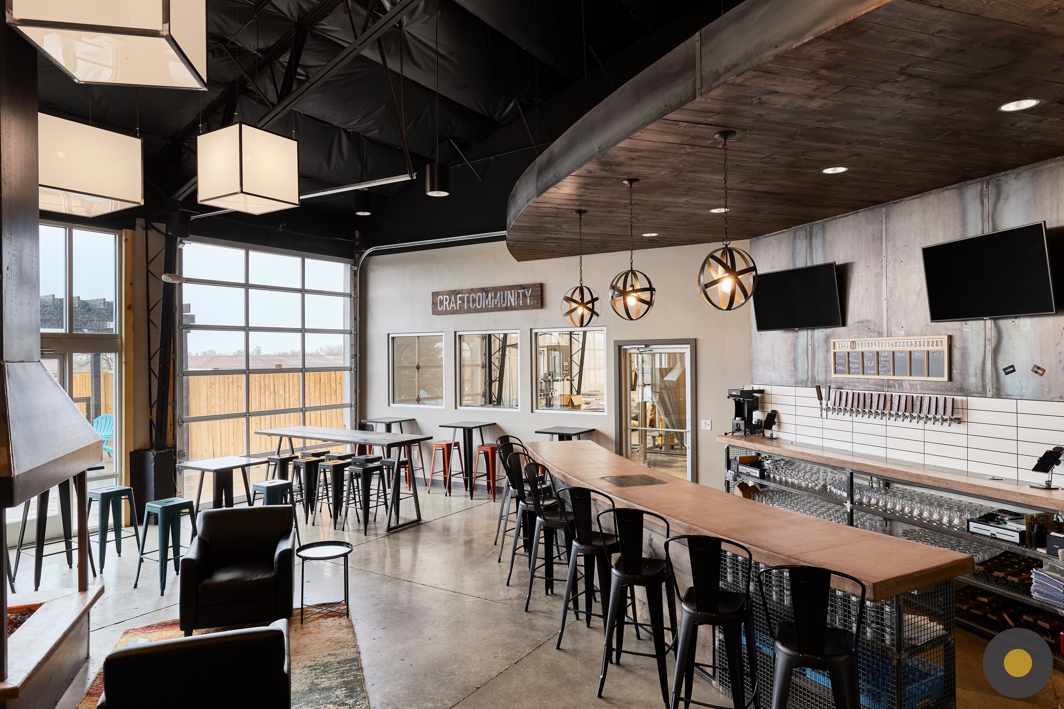
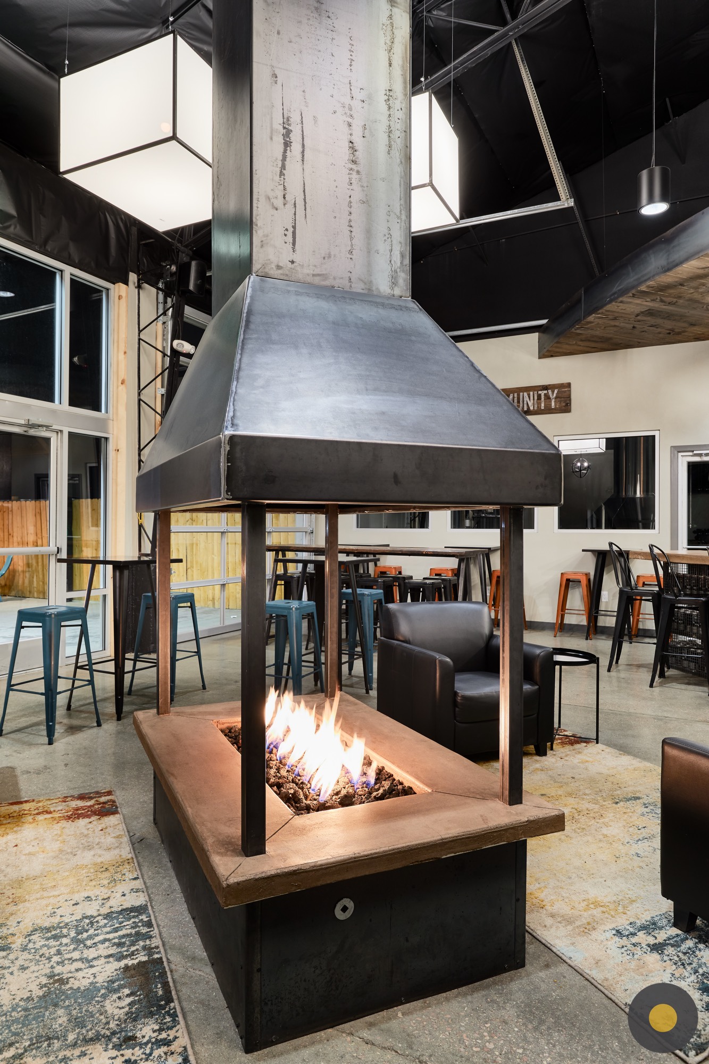
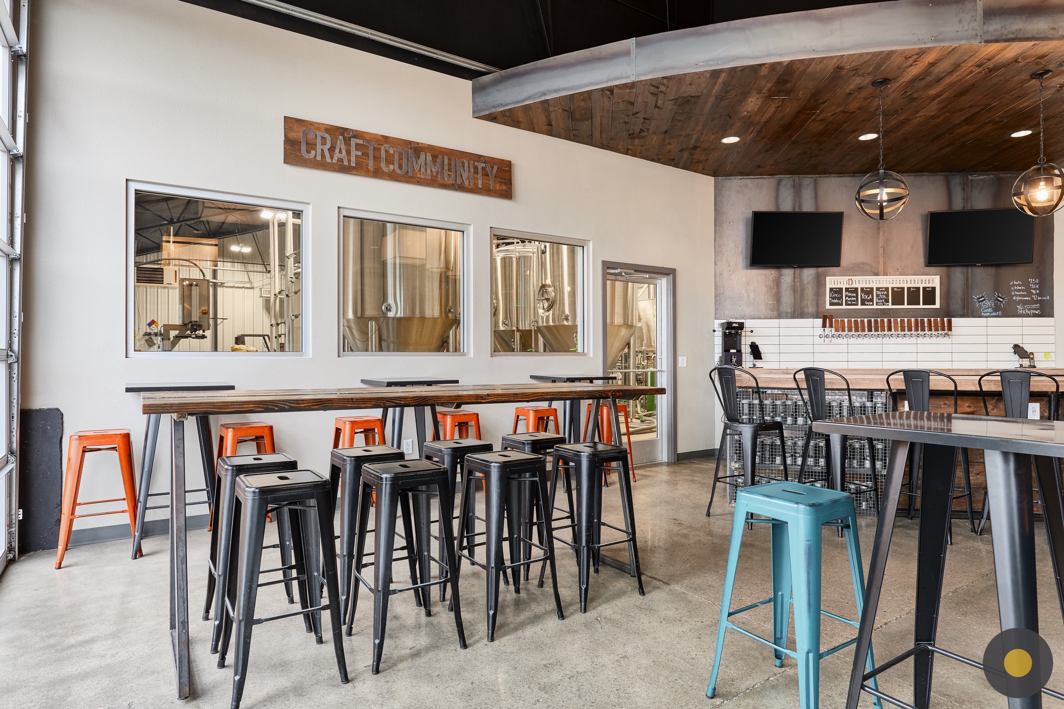
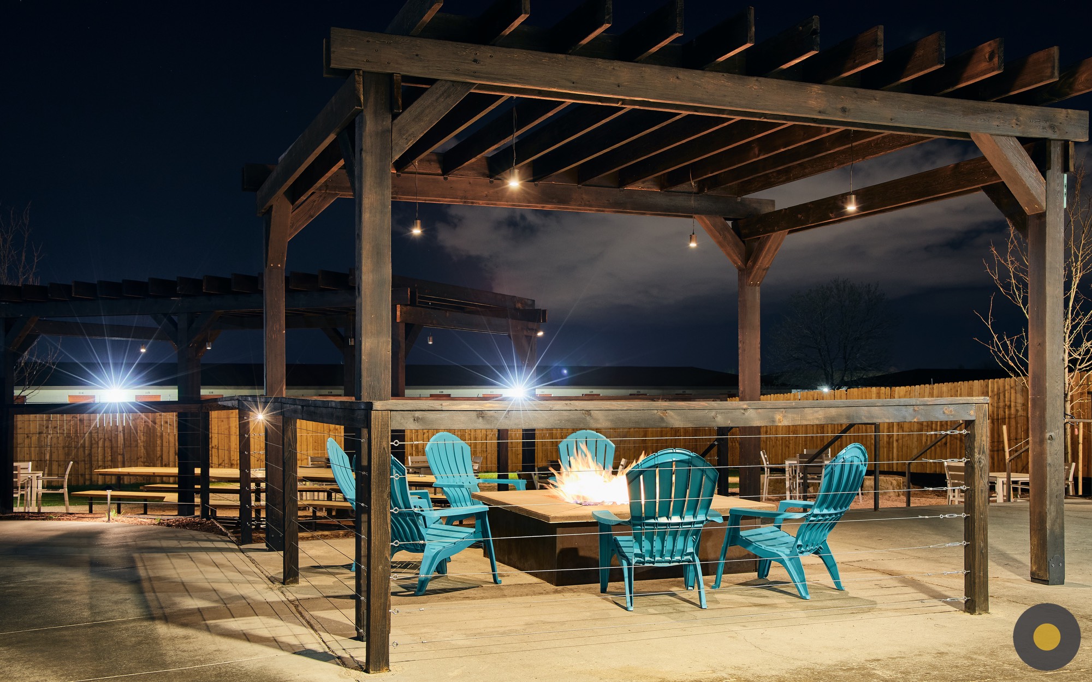
After

What challenge did the client face?

FH Beerworks needed a larger taproom and one consolidated production facility, without the budget to hide the warehouse’s bones. Their brand stopped at a can logo and exterior sign, so there was no deeper story to design around. Exposed plastic sheeting on the ceiling, required for insulation, and the ceiling’s sheer height risked making the taproom feel cold and cavernous.

How did we solve this design challenge?

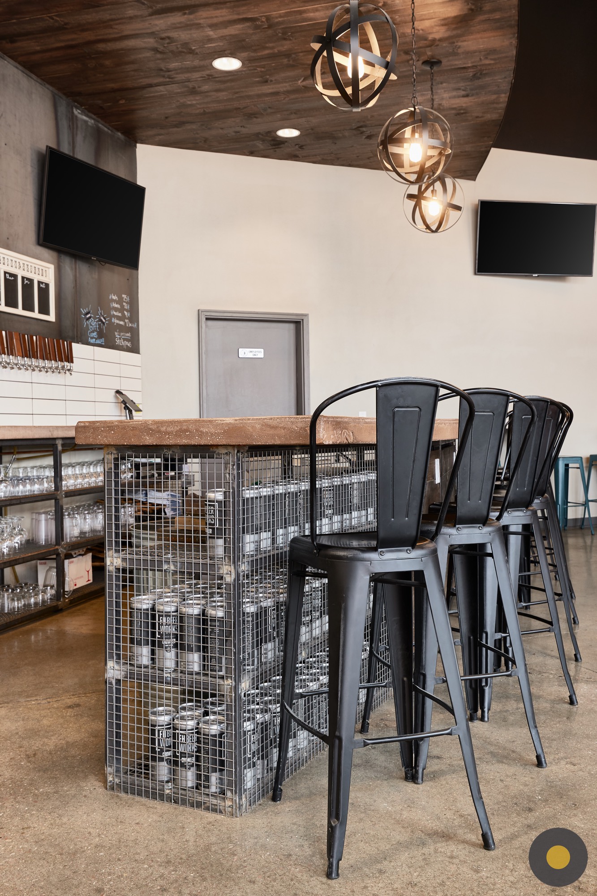
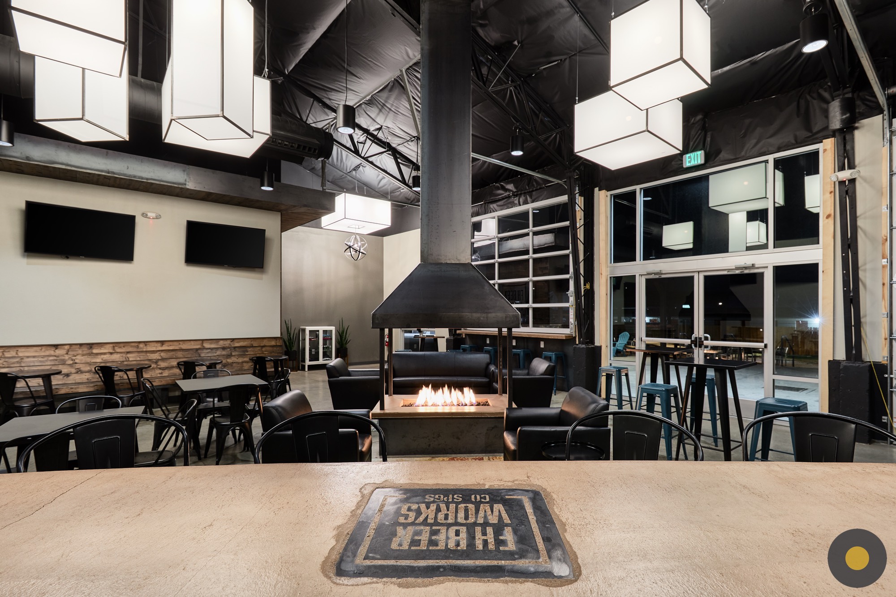
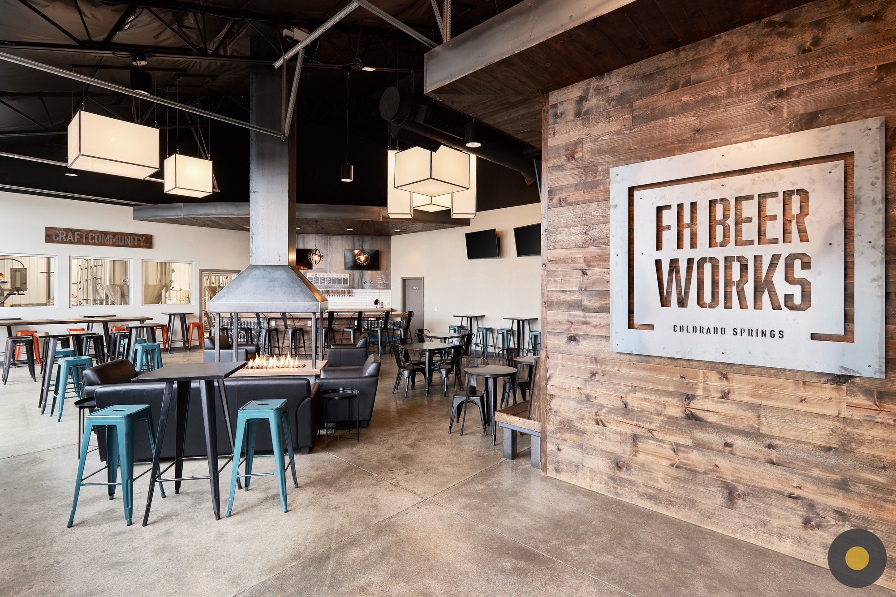
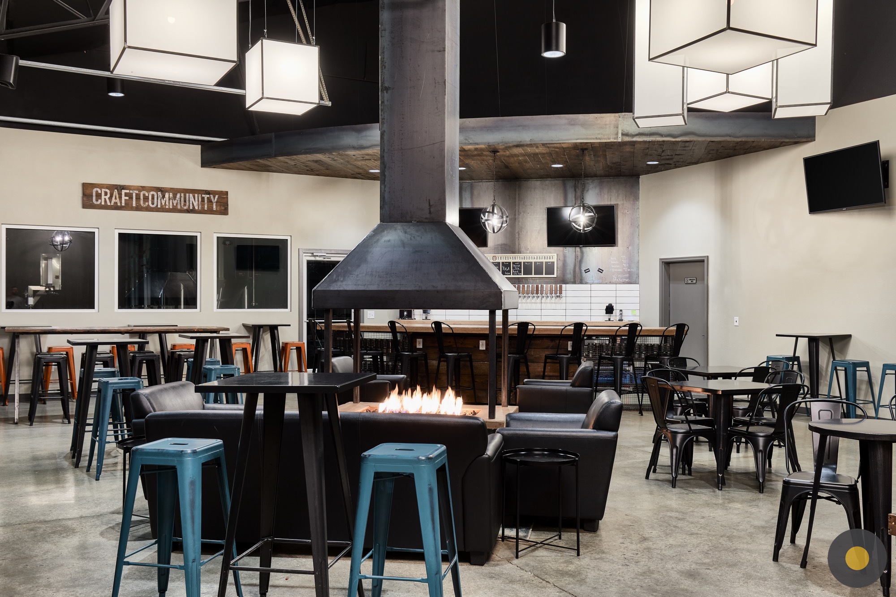
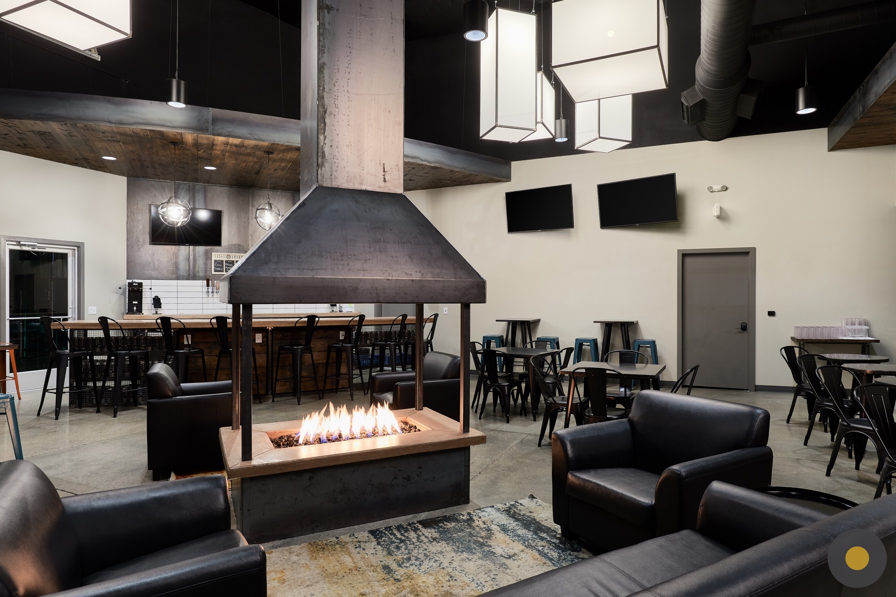
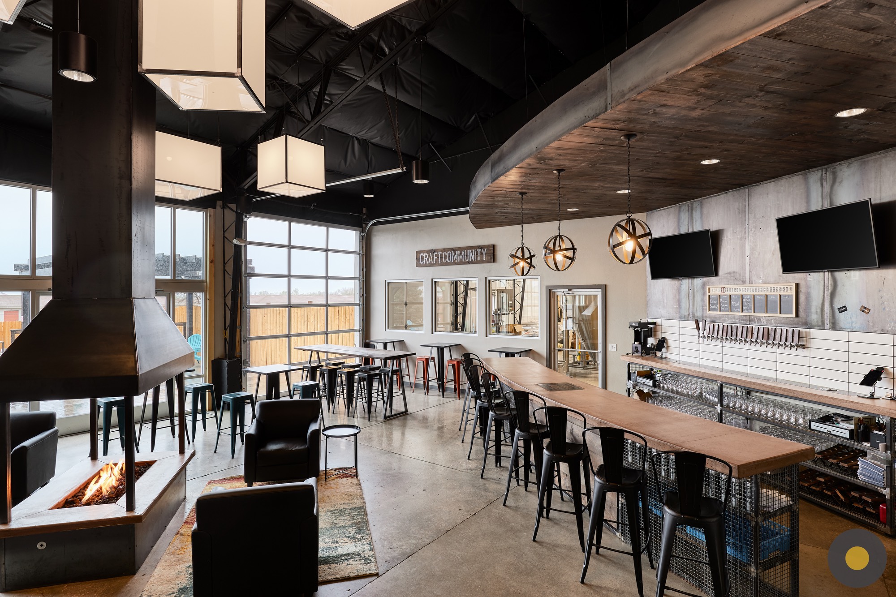
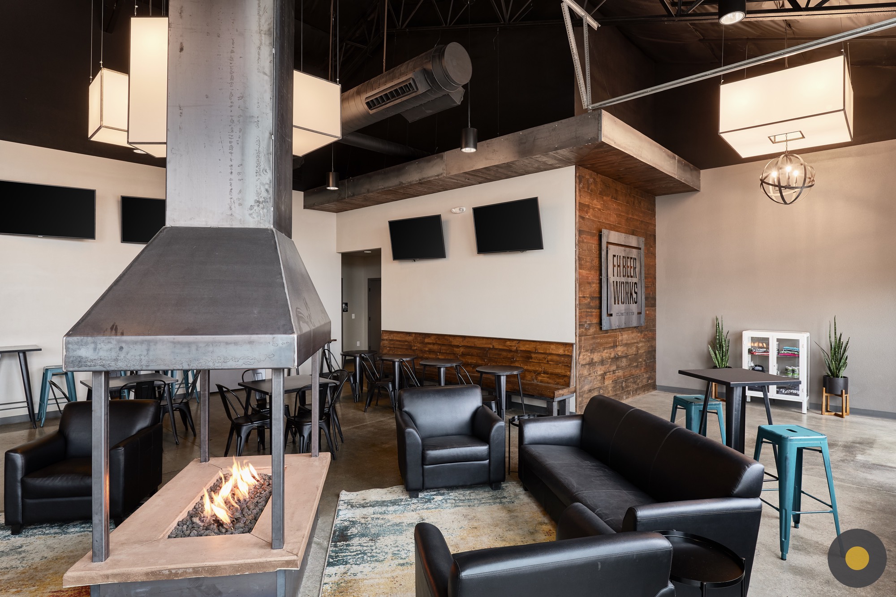
We asked business questions before design questions. Working side by side with the owners, we developed their brand story and a new tagline, and that story guided every design decision. Overhead, we designed handmade light boxes in several sizes around the code-compliant fixtures. They fill the ceiling space and turn the required insulation into part of the look.

What business results came from the design?

FH Beerworks expanded its taproom and moved all production into one location, completed in October 2018. A lowered soffit over the built-in bench seating, together with the custom light boxes, creates a “compression and release” effect. It brings the warehouse down to human scale, giving guests cozy places to settle in while keeping the open energy of a working brewhouse.

What does the client say about the project?

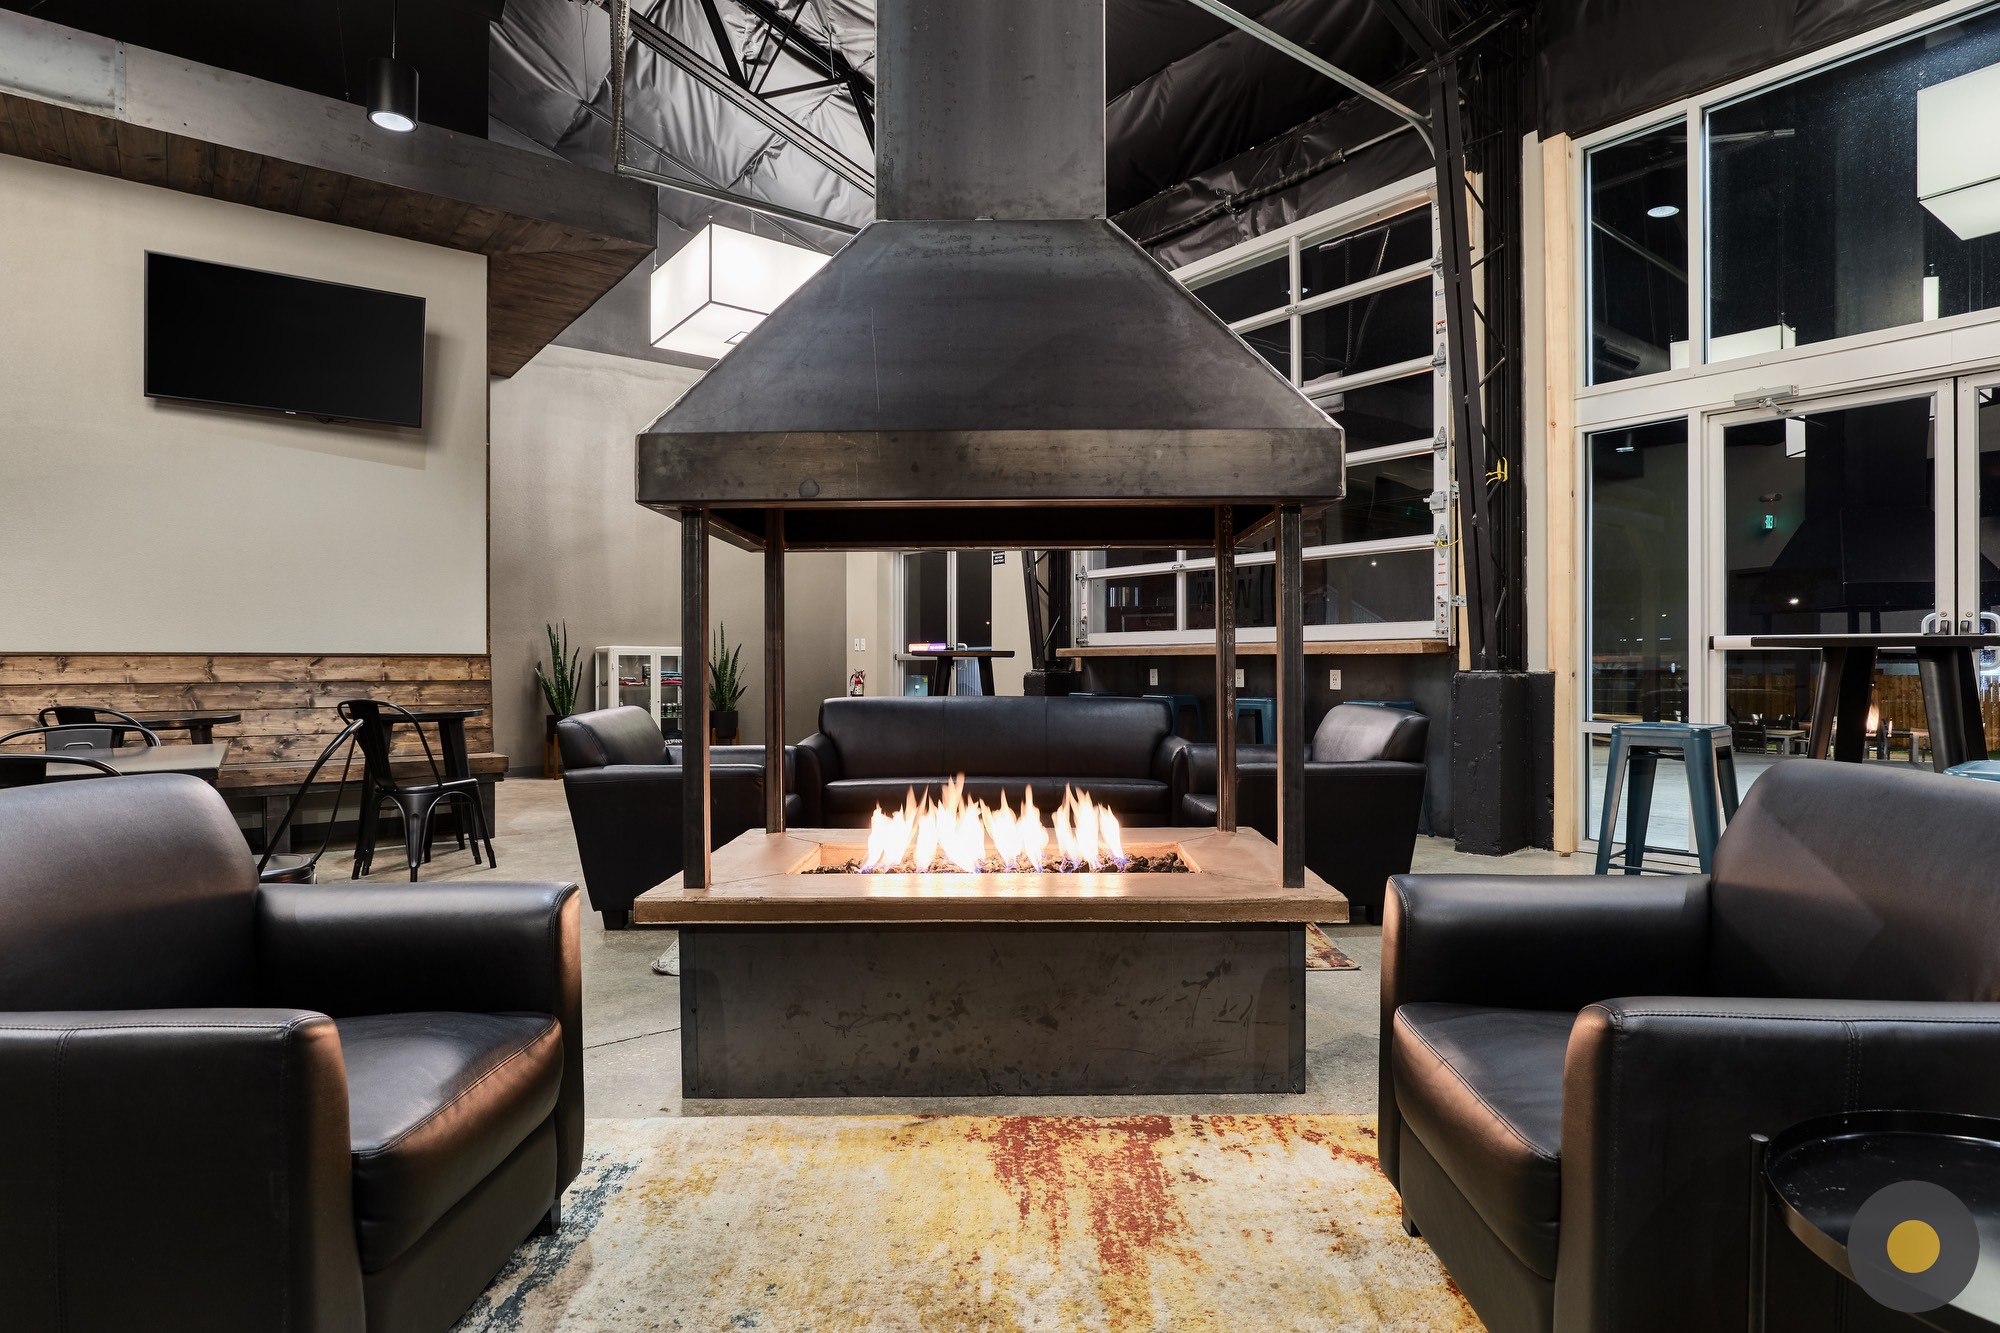
Without Pasley Commercial Interiors we would not have been able to transform this warehouse into the social space we wanted. They helped bring our dreams to life. From the custom fireplace in the center of the room to the custom rounded bar, they installed our brand in every corner of this place. I highly recommend this team if you want beautiful and functional! - Co-owner, Nikki Fields
‍

How does the design look before vs. after?

Before

After

No items found.

Where can I see more project images?

No items found.
PCI Logo Rectangle
Robin Pasley, Owner & Design Principal, NCIDQ

Design to help your business grow.
616 North Tejon Avenue Colorado Springs, CO 80903