.webp)
Dental office interior design involves more than choosing comfortable chairs and creating a clean-looking reception area. Patients notice the environment before they meet the dentist, and the space can influence how they feel about the practice from the beginning. For the business, the design also needs to support staff, patient flow, privacy, equipment, and everyday operations.
At Pasley Commercial Interiors, we've found that good dental office design starts with understanding how the practice works and what it wants patients to experience. The right layout and design details should feel natural rather than added simply for appearance. When branding, function, and the character of the building are considered together, the finished space can feel more connected to the practice.
Every dental practice operates differently. Some practices are focused on creating a warm and family-friendly environment. Others may want a more refined or modern feel. A growing practice may also need to think about additional operatories, staff space, or future expansion. Before making design decisions, we like to understand what the business needs from the space.
These questions often reveal more than simply looking at the room and deciding what finishes would look good. A successful dental clinic interior design should make sense for the people using it every day.
Patients may not know why a particular dental office feels comfortable, but they notice when the environment feels thoughtful. The reception area is usually the first opportunity to establish that feeling. Lighting, seating, colors, materials, acoustics, and the arrangement of the space all contribute to the experience. We've found that a dental office doesn't have to look overly clinical to feel professional.
In fact, many practices benefit from creating an environment that feels approachable while still communicating trust and quality. That balance becomes especially important in dental environments because some patients may already feel anxious about visiting the dentist. A space that feels organized, calm, and welcoming can make the overall experience feel more comfortable.
A dental practice's identity shouldn't stop at its website or logo. The physical space should feel like part of the same business. That can happen through color, signage, furniture, materials, artwork, and other details. These elements don't need to be used everywhere. They simply need to work together. The Downtown Dentist project in Colorado Springs is a good example.
The practice expanded into a century-old investment property, which created an interesting design challenge. The building had its own character and limitations, but the new space still needed to feel connected to the practice's local cityscape branding. Pasley Commercial Interiors worked to maintain that identity while creating a modern and functional dental environment.
That is one of the things we consider important in dental office design. The building has a story, but the business should still be recognizable within it.
.webp)
Not every dental practice gets to start with an empty shell. Sometimes the space has low ceilings, existing infrastructure, unusual layouts, or other conditions that can't simply be removed.
The Downtown Dentist project involved several of these challenges. The century-old structure had hidden infrastructure issues and low ceilings, while the project also had to accommodate other tenants. Rather than allowing those conditions to dictate the entire design, we worked through them as part of the process.
This is where experience can make a difference. Instead of immediately assuming that an existing building needs to be completely changed, it's worth asking what can be used to the practice's advantage. Older buildings can have character that a new space doesn't. The goal is to find the right balance between preserving what works and changing what doesn't.
Lighting is one of those details that can easily be overlooked during planning. In a dental office, it can have a noticeable effect on how the environment feels. During the Downtown Dentist project, we advocated for large west-facing windows and expanded openings that brought natural light and mountain views into the operatories. These were decisions the client initially hesitated to fund, but they ultimately became an important part of the finished environment.
We've found that these types of decisions are worth considering early. Natural light isn't simply a decorative feature. It can change the character of a room and create a very different experience from a space that depends entirely on artificial lighting.
A modern-looking dental office still needs to work. Operatories need enough space for providers and equipment. Staff need efficient paths between rooms. Patients need clear circulation. Storage needs to be considered. Reception and waiting areas need to accommodate people without creating unnecessary congestion.
This is where modern dental office design should be about more than appearance. A clean, contemporary look can be valuable, but it shouldn't come at the expense of daily operations.
We've found that the best spaces are often the ones where the functional decisions aren't obvious to patients. They simply move through the office easily while staff can do their jobs without constantly working around the layout.
Renovating or expanding a dental practice is a significant investment. That makes prioritization important. Not every area needs the same level of design attention, and not every material needs to be the most expensive option available.
Sometimes the most valuable investment is improving the reception area because it shapes the first impression. In another practice, it may be better lighting, more functional operatories, better storage, or furniture that works harder within the available space.
We've found that good design isn't necessarily about spending more. It's about knowing where the investment will make the biggest difference. That's something we consider throughout the design process.
Our work across medical environments has reinforced this point. A dental practice doesn't need to look like a medical aesthetics practice, and a medical aesthetics space doesn't need to follow the same design approach as a dental office.
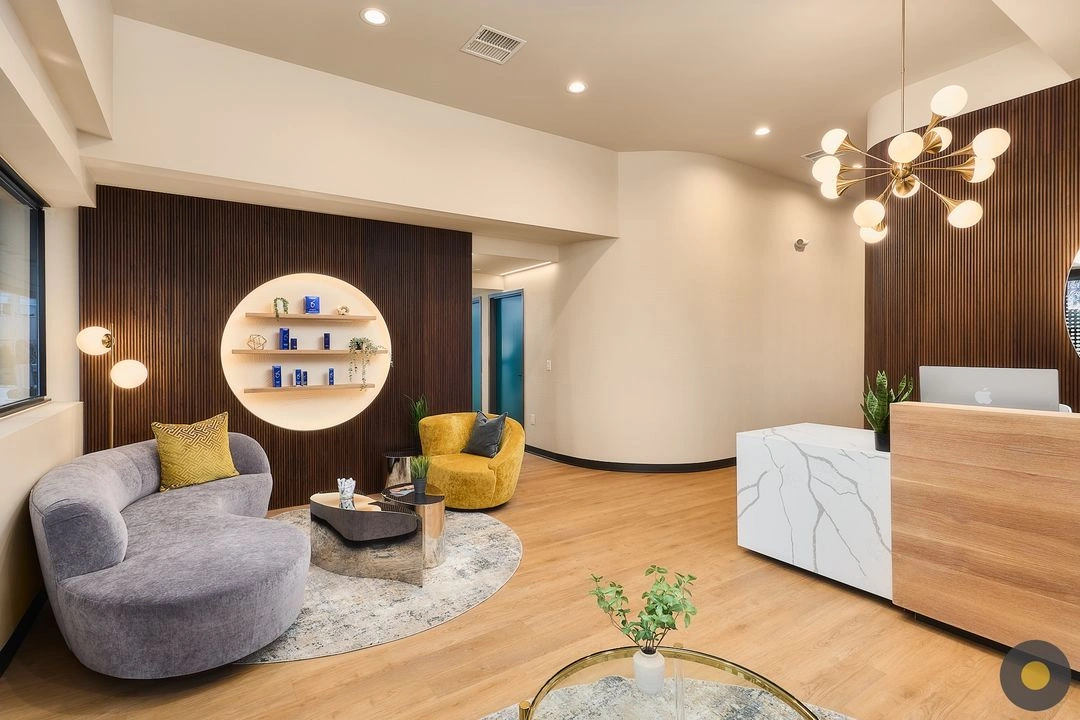
For example, our work with Renova Medical Aesthetics in Castle Rock involved creating a more elevated and distinctive environment for a growing medspa. The design used curves, custom wall textures, a circular motif, and branded wallpaper to create an experience that felt connected to the practice's identity.
The project is different from The Downtown Dentist, but the underlying approach is similar: understand the business first and then develop a space around it.
A dental office may look very different five years after opening. The practice may add providers, expand services, hire more staff, or need additional operatories. That's why we encourage businesses to think beyond the immediate renovation.
Before finalizing the design, it can help to ask:
These questions don't mean a practice needs to predict the future perfectly. They simply encourage the business to avoid making decisions that solve today's needs while creating problems later.
Many businesses searching for a dental office design company are looking for someone who can make the space look professional. But there is more to a successful project than appearance. The design team needs to understand the business, the building, the people using the space, and the practical requirements of the practice.
At Pasley Commercial Interiors, that's how we approach our work. Our role isn't simply to choose finishes. We look at how the space needs to function, how the brand should appear within it, and where design decisions can create the greatest value.
The Downtown Dentist project is a good example of that approach. The project involved an older property, a practice expansion, branding considerations, construction challenges, and decisions that affected the patient experience. Pasley Commercial Interiors also provided additional drawings and site visits when construction issues threatened the project. That level of involvement can matter when a project doesn't go exactly according to plan.
Before beginning a new dental office interior design project, it can help to ask:
The answers can give the design team a much clearer starting point.
At Pasley Commercial Interiors, we've found that the best dental environments aren't necessarily the ones with the most expensive finishes or the most dramatic design. They're the spaces where everything has a reason. The layout works for the team. Patients feel comfortable. The brand feels natural within the environment. The building's strengths are used, not ignored. The practice also has enough flexibility to keep growing.
The Downtown Dentist is one example of how those decisions can come together. An older property with significant challenges became an expanded dental practice that combines the building's character with modern functionality, natural light, and the practice's established identity.
Whether we're working on dental office design, a medical aesthetics environment, or another commercial project, our goal remains the same. Understand the business first and create a space that helps it work better. Good dental clinic interior design should not simply make a practice look updated. It should make the space feel like it belongs to the business.
Start with the way the practice operates. Consider patient flow, operatories, staff movement, storage, privacy, reception, and waiting areas before selecting finishes. It is also worth identifying which parts of the existing space create daily problems. Once those needs are understood, design decisions can be prioritized around improvements that have a real effect on the patient experience and how efficiently the team works.
Yes. Older properties can present challenges, but they can also provide character that newer spaces don't have. The Downtown Dentist project involved a century-old property with low ceilings and hidden infrastructure issues. Pasley Commercial Interiors worked through those conditions while creating a modern dental environment. The key is understanding the building early and designing around its limitations rather than allowing them to dictate the entire project.
A modern dental office can use contemporary furniture, clean materials, thoughtful lighting, natural textures, and a well-planned layout without becoming cold or overly clinical. The goal is to balance professionalism with comfort. Branding can also help personalize the environment. When the design choices relate to the practice rather than following trends alone, the result can feel modern while still being welcoming to patients.
PASLEY COMMERCIAL INTERIORS is Colorado's trusted partner for growth-focused commercial interior design. As a woman-owned, NCIDQ-certified firm based in Colorado Springs, we blend spatial branding, client experience design, and turnkey interior solutions that help businesses make powerful first impressions and win their ideal clients. Our direct-to-manufacturer dealership simplifies the commercial furniture procurement process — reducing costs, cutting lead times, and delivering measurable ROI for every client. With deep expertise in workspace strategy, branded environment design, and commercial space planning, we transform business identities into client-converting spaces that inspire loyalty and drive revenue. From boutique and medical aesthetics buildouts to hospitality, multi-family, and franchise commercial projects, PASLEY COMMERCIAL INTERIORS delivers both impactful aesthetics and bottom-line results — because your space should work as hard as you do.
H.B. Pasley, Branding & Business Growth Advisor
616 N Tejon St
Colorado Springs, CO 80903
To request our complete Press Kit, call or schedule a conversation via our Contact Page.




.avif)
