Choosing a commercial property is one of the biggest decisions a business owner makes. The right location needs to support daily operations, employees, customers, and future plans, and not just fit the current budget. This is where commercial space planning becomes important. Thinking about how a business will use a property before signing a lease or making a purchase can help prevent costly surprises later.
At Pasley Commercial Interiors, we want business owners to have that perspective from the beginning. Through our Ideal Property Guide partnership with commercial real estate professionals, we bring property knowledge and interior design experience together to help Colorado businesses define what they need before they start touring spaces.
Many business owners begin their property search by looking at available listings, comparing locations, and checking square footage. Those are important details, but they should not be the only things guiding the decision.
Before choosing a property, it helps to understand how the business will actually use the space. How many employees need dedicated work areas? Will customers visit regularly? Are private offices, meeting rooms, treatment rooms, or storage areas necessary? Does the business need specific plumbing, electrical, or technology infrastructure?
These questions influence the type of property that will work best. A space may look spacious during a tour but still lack the layout or infrastructure needed for daily operations.
The Ideal Property Guide helps owners think through these requirements before they commit. Instead of starting with a list of available properties, they can start by defining the characteristics of the property that would genuinely support their business.
A commercial real estate professional understands the property market, leasing and purchasing considerations, and how to identify available opportunities. An interior design professional looks at a different set of questions: how the space will function, how people will move through it, and what changes may be needed to make it work. Both perspectives matter.
That is why Pasley Commercial Interiors has developed the Ideal Property Guide in partnership with commercial real estate professionals. The collaboration brings together property expertise and the practical perspective of commercial interior design.
For Colorado Springs, the landing page introduces the partnership between Pasley Commercial Interiors and Ampeli Commercial Real Estate, with Robin Pasley and Tyson Liese working together during the Ideal Property Profile session. The aim is to help business owners connect their operational needs with realistic property options.
This approach encourages business owners to look beyond whether a property is available. It asks whether that property is actually suitable for the business.
The Ideal Property Guide is a free resource designed to help business owners prepare for a more focused commercial property search.
It gives owners a starting point for identifying their priorities, understanding what to look for, and preparing useful questions before touring potential spaces. It also introduces the next step: creating an Ideal Property Profile with the team.
The process is straightforward:
The value of the Ideal Property Guide goes beyond a conversation. It helps turn your requirements into practical information you can use during property tours and discussions.
The Ideal Property Profile process includes:
These resources help business owners approach property decisions with more information. They also make it easier to discuss requirements with brokers, designers, and other professionals involved in the process.
A property can have enough square footage and still be a poor fit for a business.
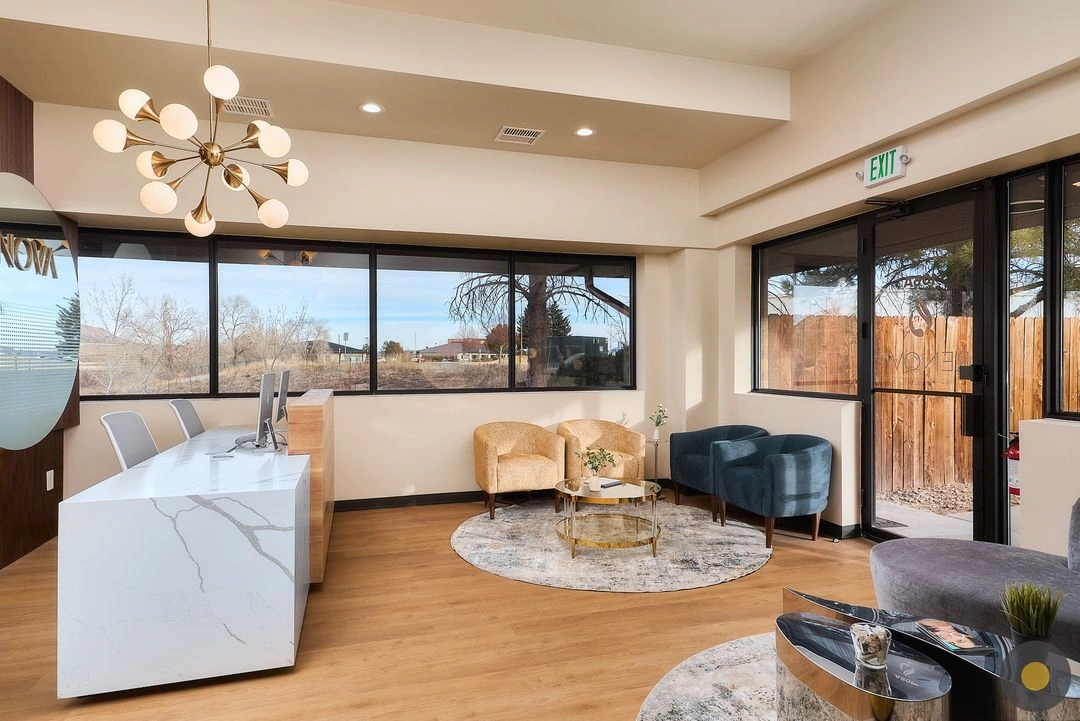
For example, an office may have plenty of open floor area but not enough private offices or meeting rooms. A medical practice may need specific room arrangements, plumbing, or circulation. A customer-facing business may require a reception area that feels welcoming without disrupting staff workflow.
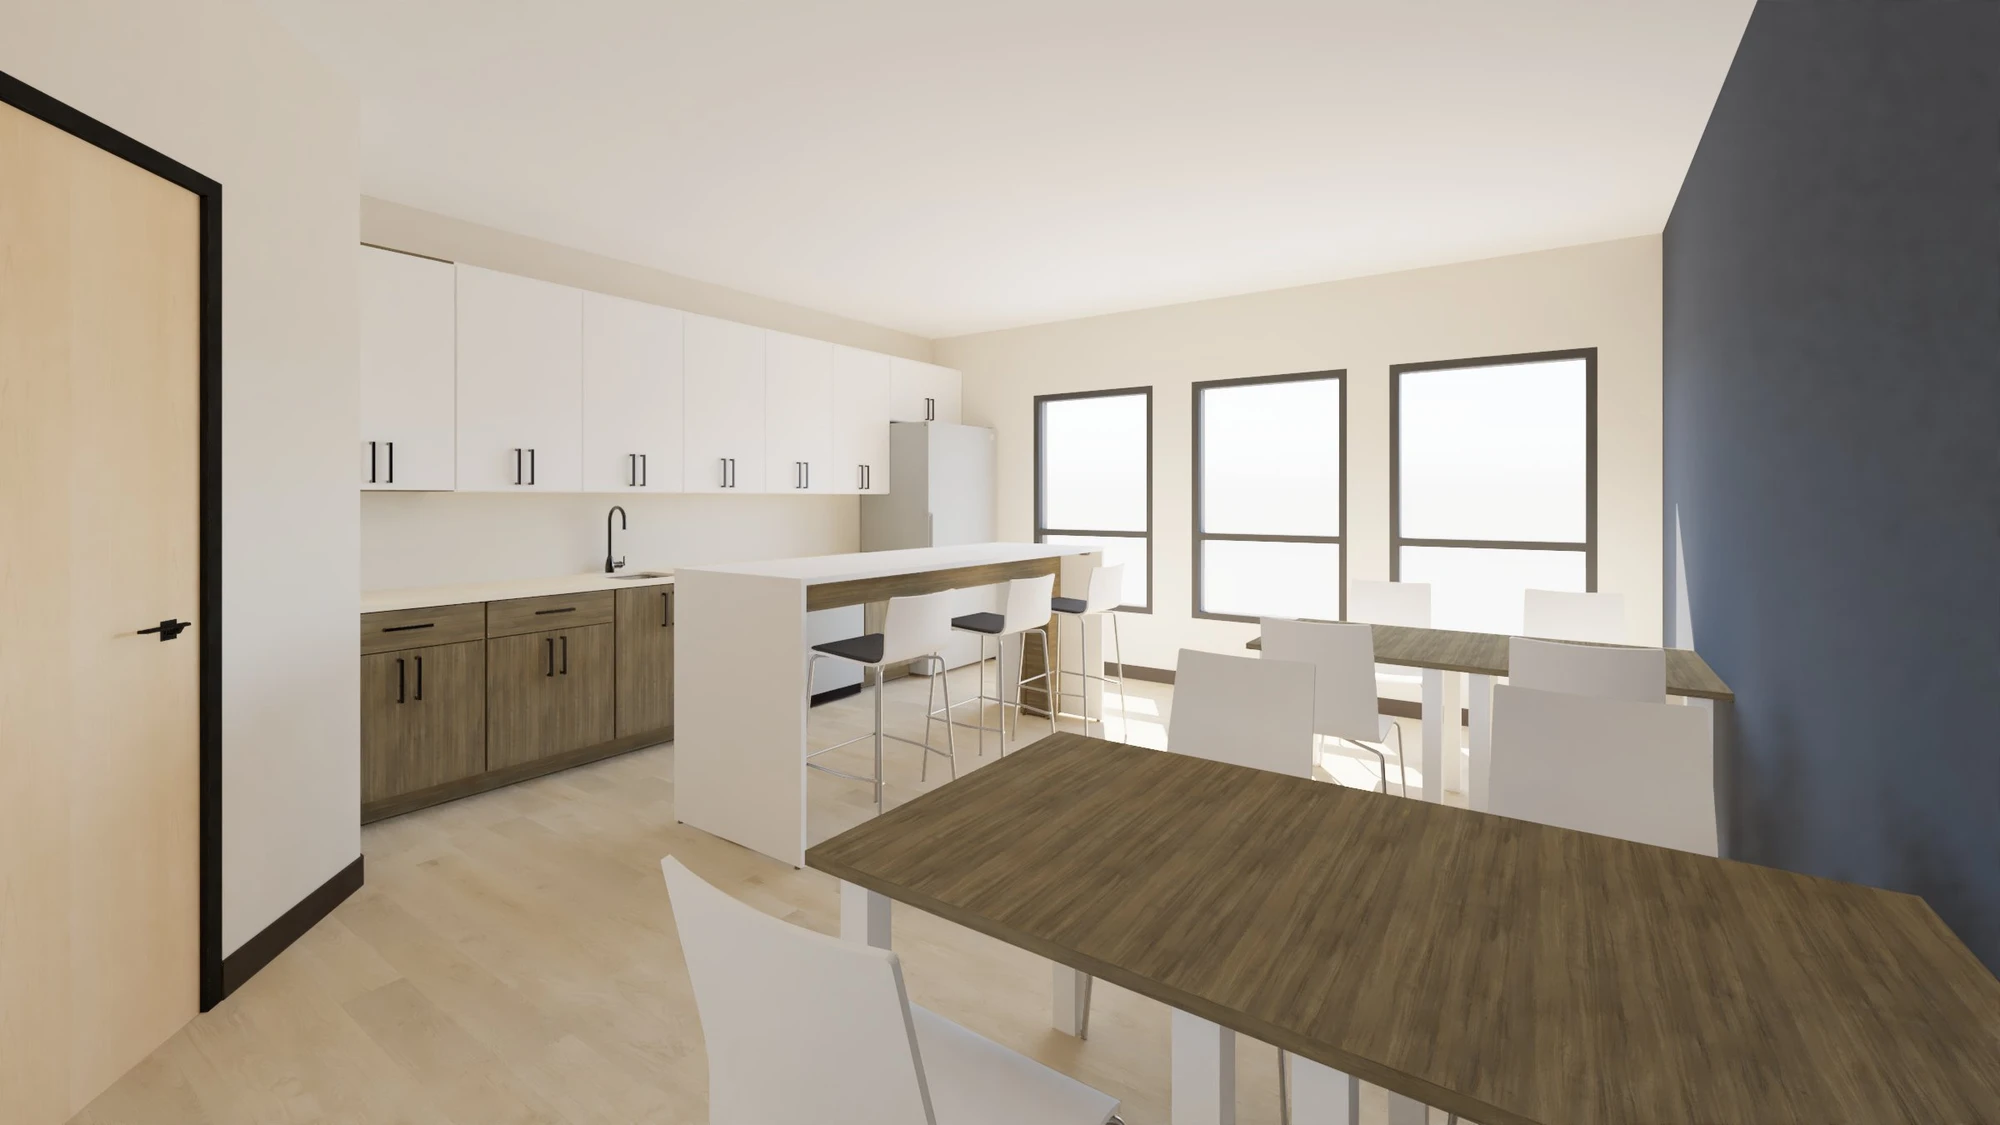
This is where space planning interior design can help shape the conversation. It considers how the available area can be organized around the way people work, interact, and move through the space.
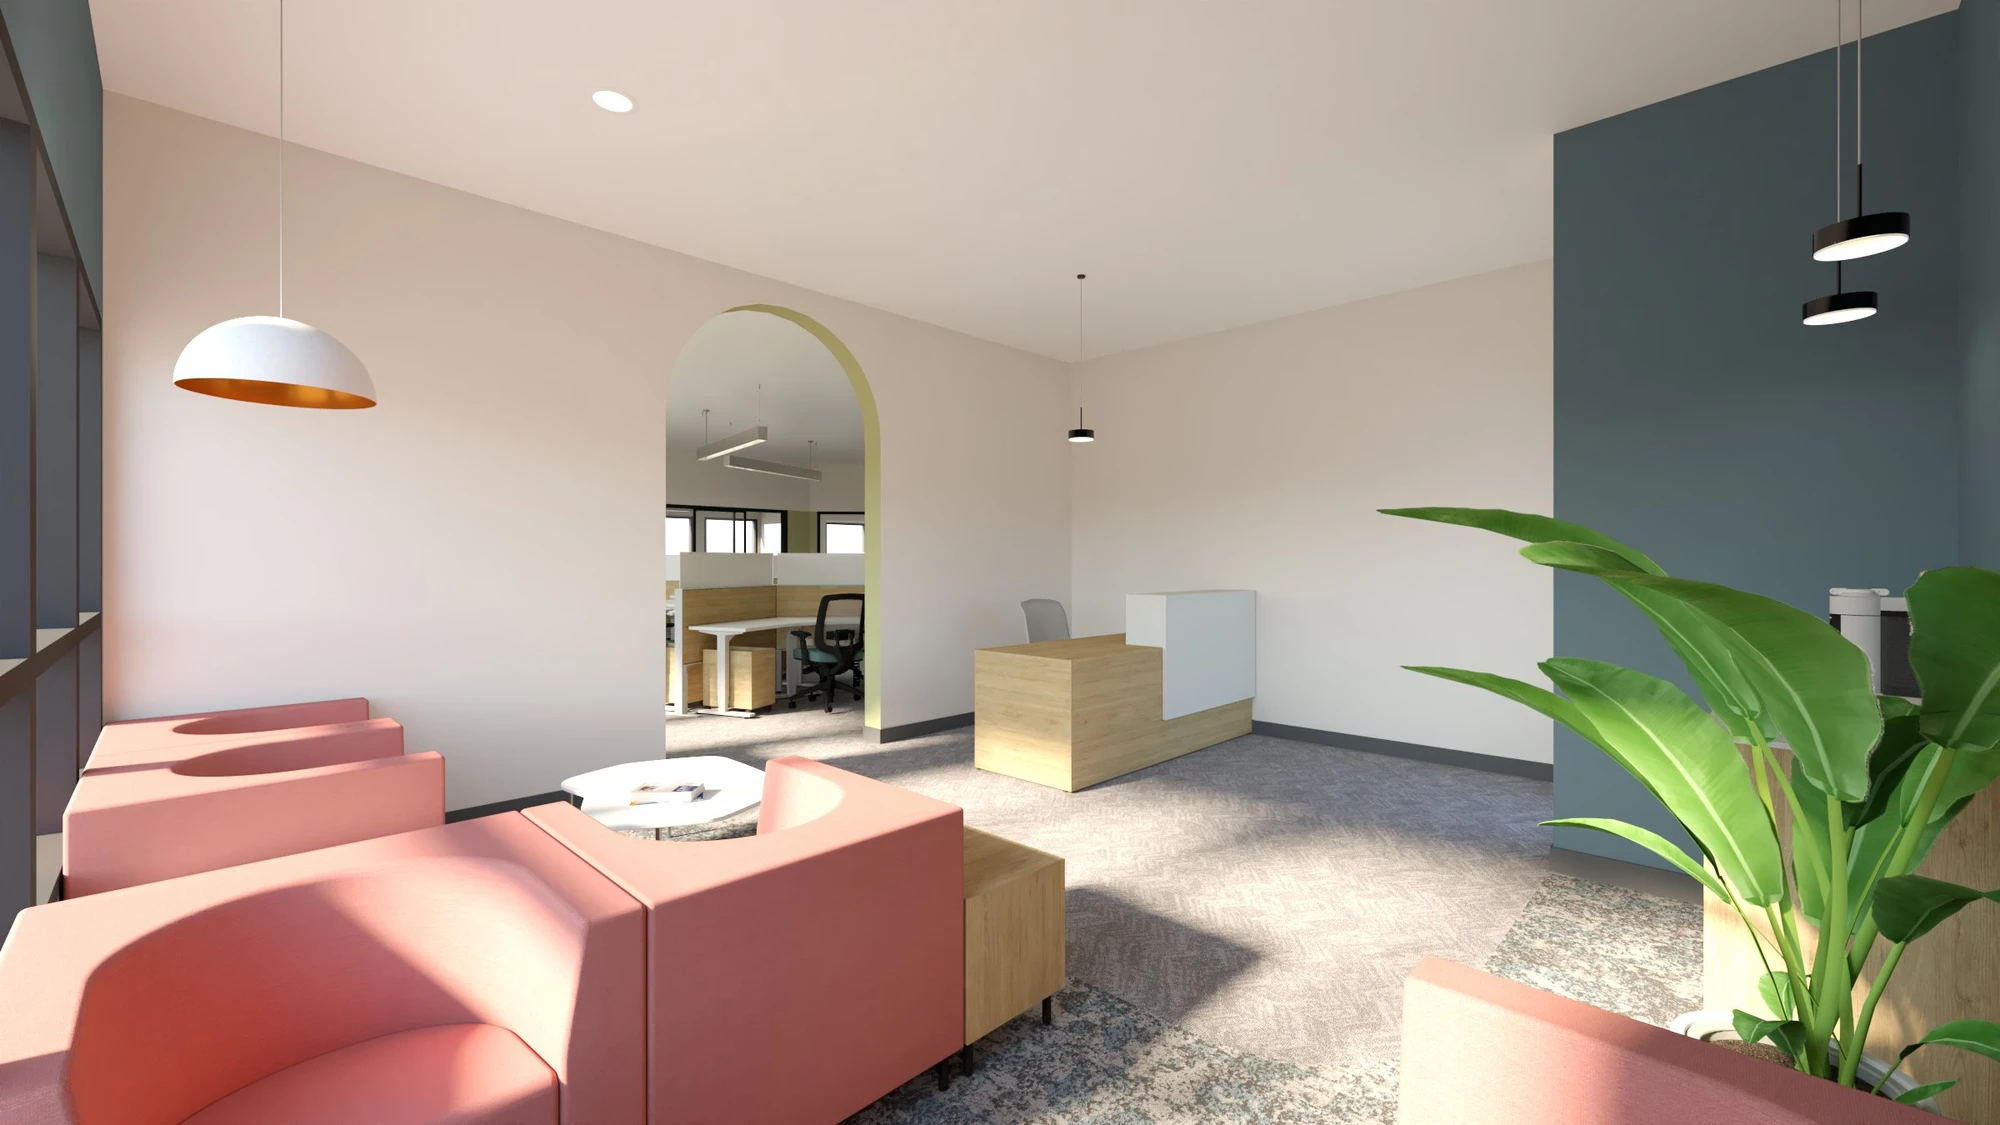
At the property-search stage, the rough sketch included in the Ideal Property Profile gives business owners an early reference point. It is not a finished design or construction plan. It simply helps clarify what needs to fit and whether a property appears to have the potential to accommodate those requirements.
Thinking about commercial space planning early can also reveal questions that may need further investigation before a business commits to a property.
Rent and purchase price are easy to compare. Build-out requirements are often harder to estimate, especially when a business has not yet considered what the property will need.
A space may require changes to its layout, lighting, electrical systems, plumbing, finishes, or furniture. Some properties may also have limitations that affect how easily those changes can be made.
The Ideal Property Guide encourages business owners to consider these factors before making a commitment. It does not replace a detailed construction estimate, property inspection, or full design assessment. Instead, it helps identify areas where further questions or professional advice may be needed.
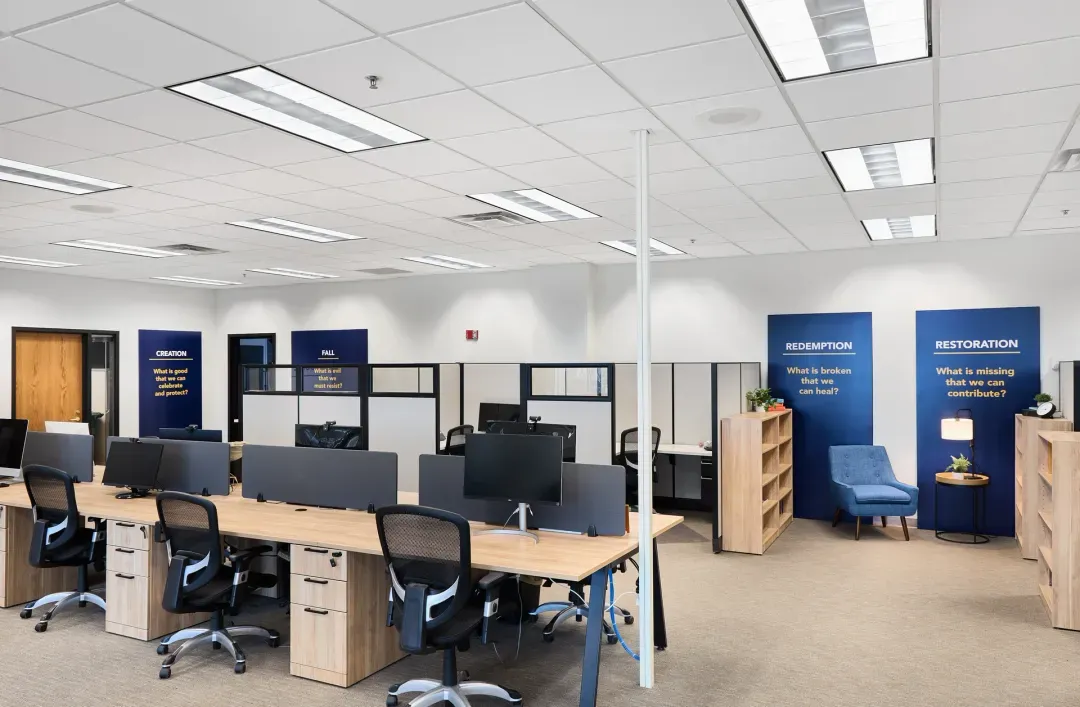
This is particularly important when considering office space design. A property should support the number of employees, workstations, meeting areas, and shared facilities the business requires. If the layout cannot accommodate those needs without substantial changes, the initial property cost may not tell the whole story.
A little more thought at the beginning can help owners make a more informed comparison between properties.
The Ideal Property Guide is intended for business owners planning to buy or lease commercial space who want a clearer understanding of their requirements before beginning the search.
It can be useful for:
The guide is also useful for owners who are unsure whether a property is worth pursuing. A better understanding of the business requirements can help identify whether a location deserves further consideration or whether it is better to keep looking.
At Pasley Commercial Interiors, we believe the best property decisions start with understanding the business behind the space. Robin Pasley, Founder and Design Principal, brings commercial interior design experience to the Ideal Property Profile session, helping owners consider how a potential property could support their operations.
Our work in commercial space design is about more than selecting finishes or arranging furniture. It involves understanding the business, its people, its customers, and the practical requirements that make a space successful.
The Ideal Property Guide brings that perspective into the property search earlier. It gives business owners a way to consider office space design, layout needs, and potential build-out considerations before making a major commitment.
It is not a design contract, and downloading the guide does not obligate you to hire either firm. It is an opportunity to ask better questions and make a more informed decision.
The right commercial property should do more than look good on a listing or meet a basic square-footage requirement. It should support how your business operates today and give it room to move forward.
By bringing commercial real estate and interior design perspectives together, the Ideal Property Guide helps Colorado business owners approach their search with greater clarity. From early commercial space planning considerations to questions about layout, furniture, and build-out needs, it gives you a more practical starting point.
If you are preparing to buy or lease commercial property, explore the free Ideal Property Guide from Pasley Commercial Interiors and start defining what the right space looks like for your business.
The Ideal Property Guide helps business owners define what they need from a commercial property before beginning or continuing their search. It provides questions and considerations around business operations, layout, build-out, and furniture needs. The aim is to help owners identify suitable properties and avoid spending time pursuing spaces that may not support their requirements.
Commercial space planning helps business owners think about how a property can accommodate their employees, customers, equipment, and daily operations. Considering these needs early can reveal layout limitations or additional requirements before signing a lease or purchasing a property. It gives owners a more practical way to compare potential locations.
During the session, Robin Pasley and the commercial real estate partner discuss the business owner's requirements and work through the Ideal Property Guide. They ask clarifying questions and develop a profile that reflects the space, location, and operational needs of the business. This profile can then help guide the property search.
No. The guide includes a rough space planning sketch and practical considerations, not a complete interior design or construction package. It helps owners understand what their business may need from a property. Detailed space planning, interior design, furniture selection, and construction-ready documentation are separate services that can be discussed if the business decides to move forward.
No. The Ideal Property Guide is an early planning resource, not a design contract. There is no obligation to hire Pasley Commercial Interiors or the commercial real estate partner after downloading or using the guide. Business owners can use the information to evaluate their options and decide how they want to proceed.
PASLEY COMMERCIAL INTERIORS is Colorado's trusted partner for growth-focused commercial interior design. As a woman-owned, NCIDQ-certified firm based in Colorado Springs, we blend spatial branding, client experience design, and turnkey interior solutions that help businesses make powerful first impressions and win their ideal clients. Our direct-to-manufacturer dealership simplifies the commercial furniture procurement process — reducing costs, cutting lead times, and delivering measurable ROI for every client. With deep expertise in workspace strategy, branded environment design, and commercial space planning, we transform business identities into client-converting spaces that inspire loyalty and drive revenue. From boutique and medical aesthetics buildouts to hospitality, multi-family, and franchise commercial projects, PASLEY COMMERCIAL INTERIORS delivers both impactful aesthetics and bottom-line results — because your space should work as hard as you do.
H.B. Pasley, Branding & Business Growth Advisor
616 N Tejon St
Colorado Springs, CO 80903
To request our complete Press Kit, call or schedule a conversation via our Contact Page.